918 San Rafael Avenue
Mountain View, CA 94043
2,323 sf Living
10,725 sf Lot
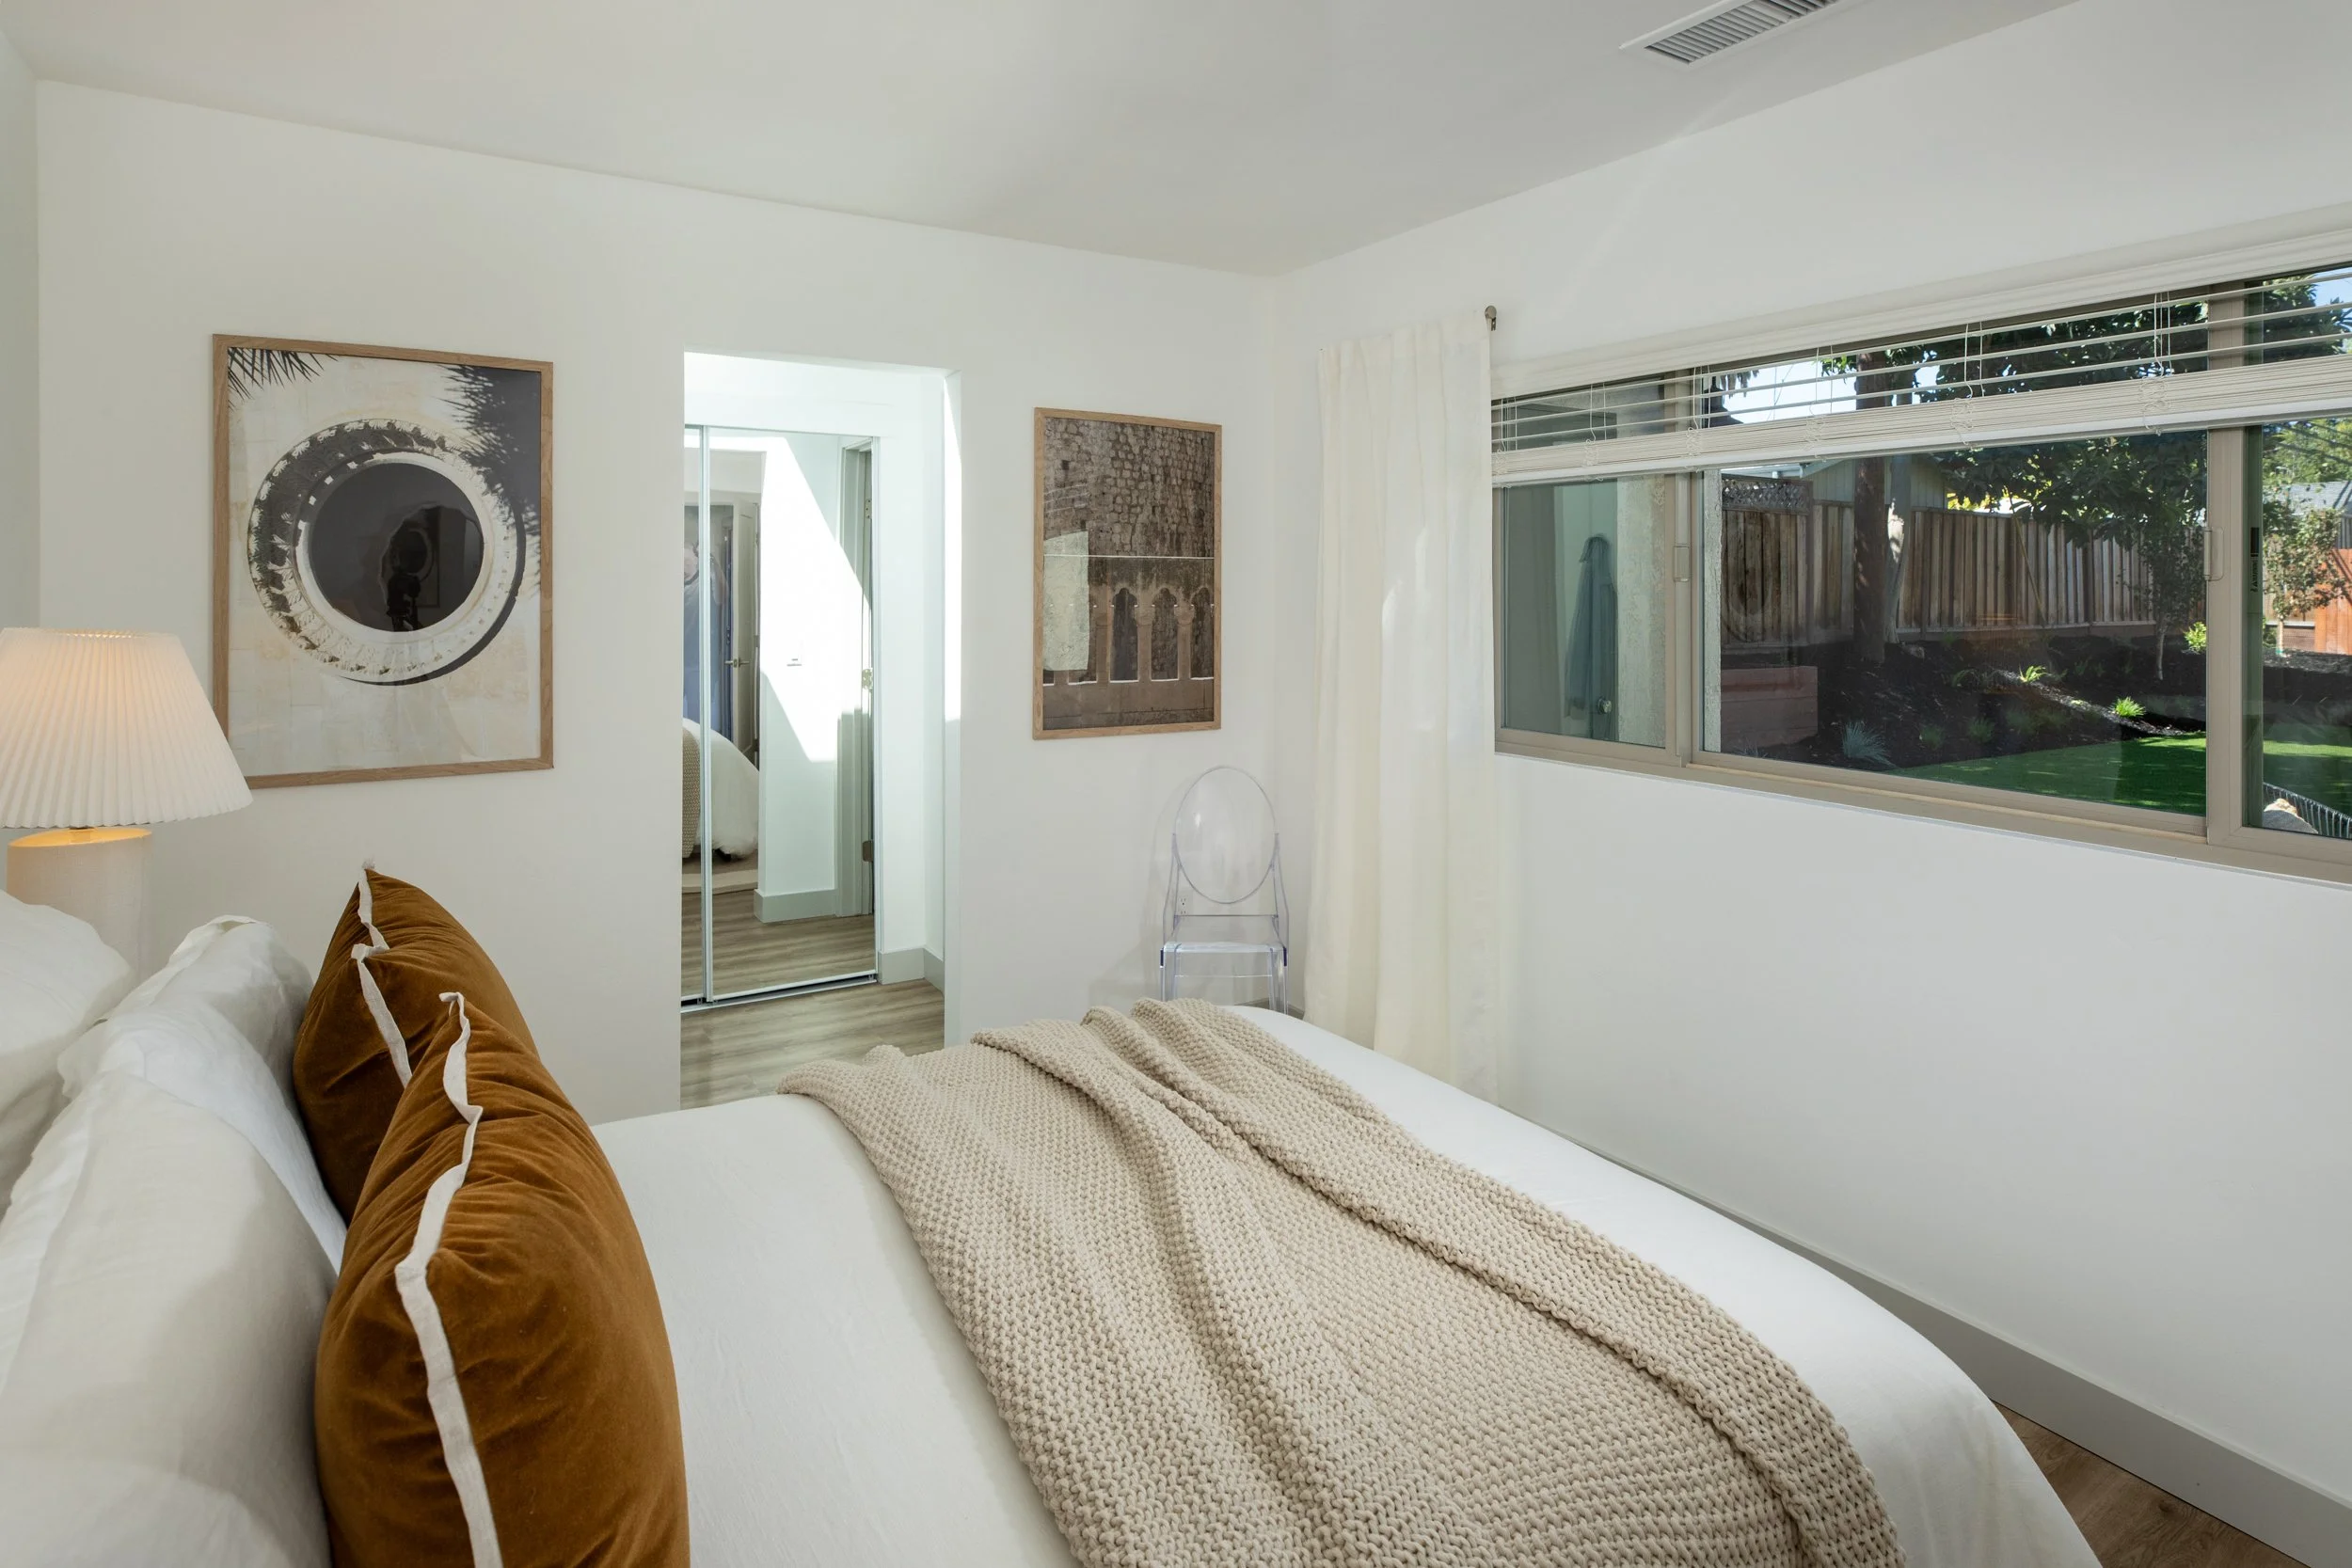
3 Bedrooms (2 ensuite)
3 Full Bathrooms
Extensive 2026 Renovation with Permits
Mountain View Schools
Light-filled, beautifully reimagined and set on an expansive 10,725 square foot lot, this distinctive Mountain View home offers a rare combination of space, character and modern comfort.
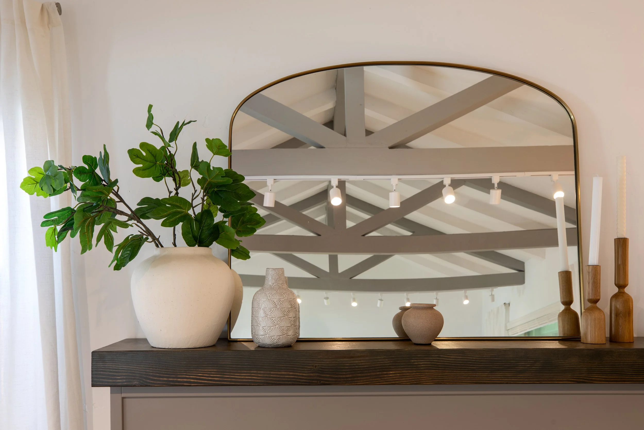
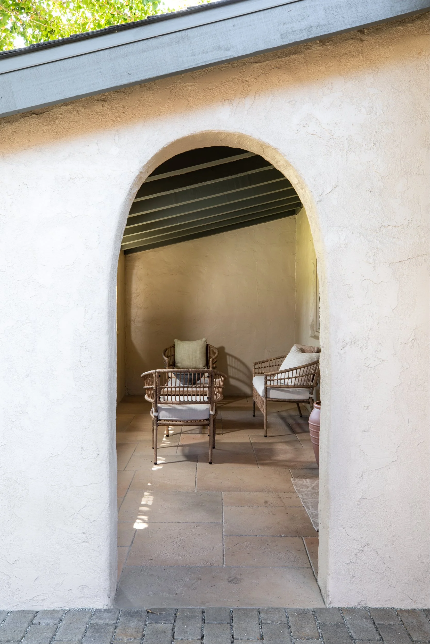
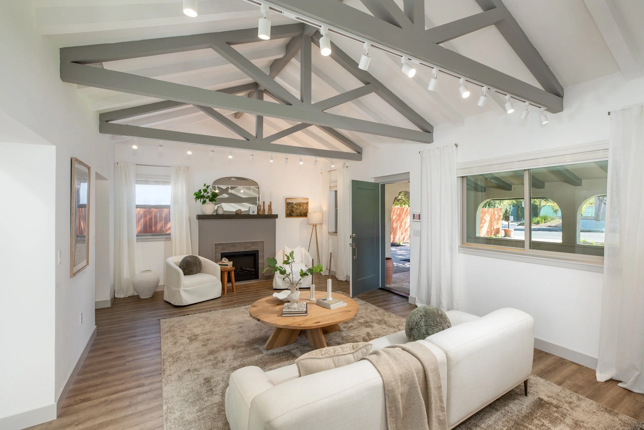
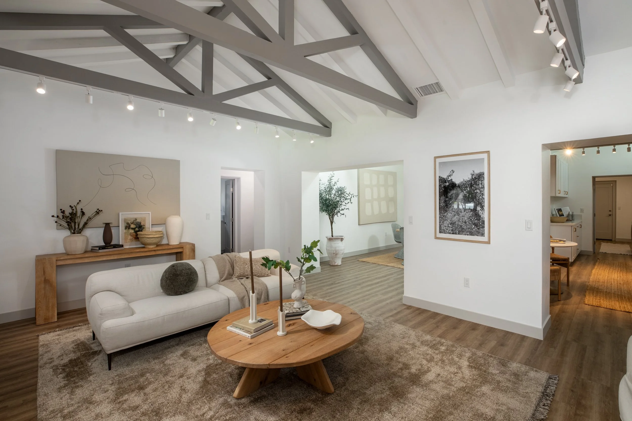
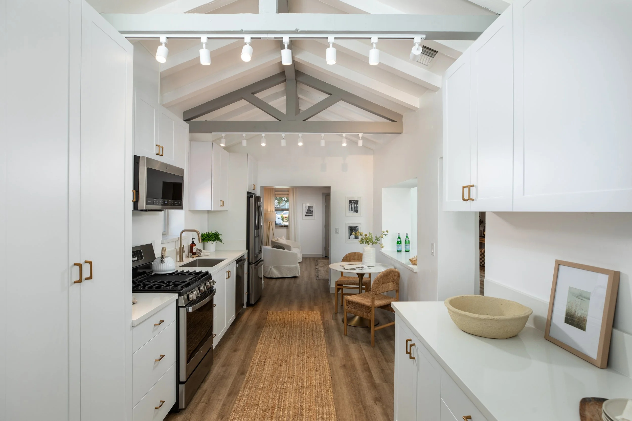
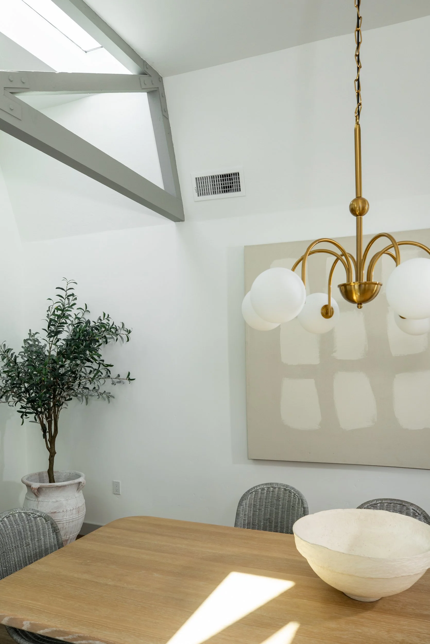
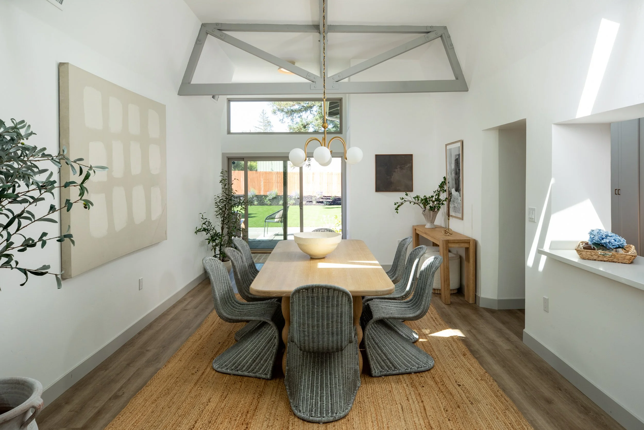
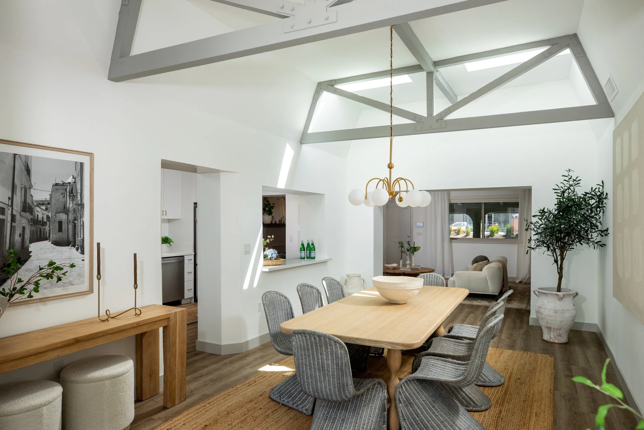
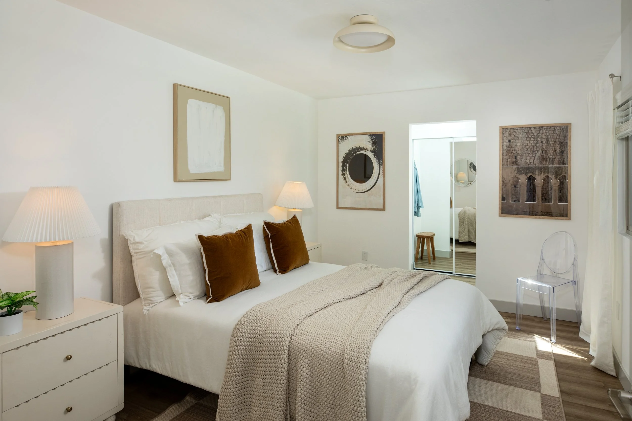
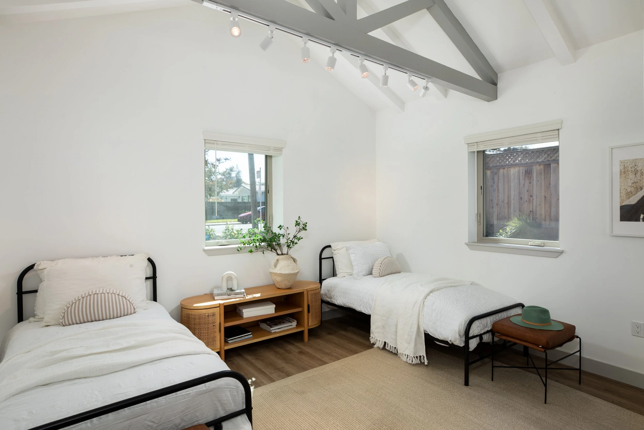
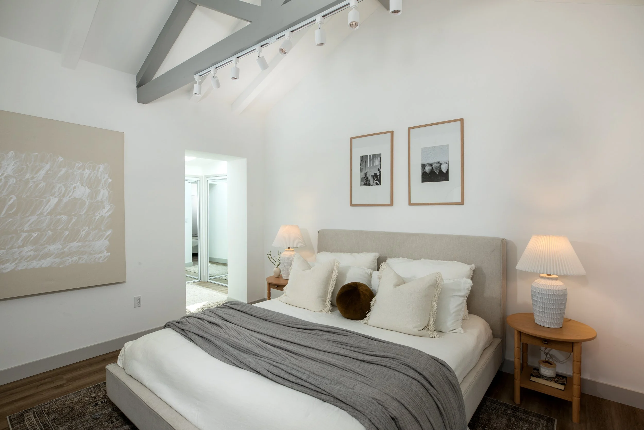
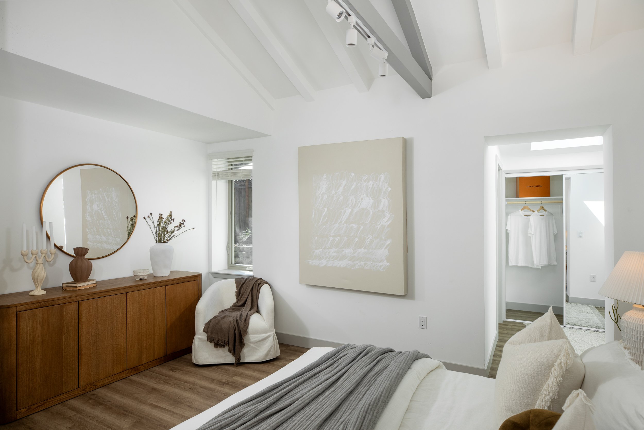
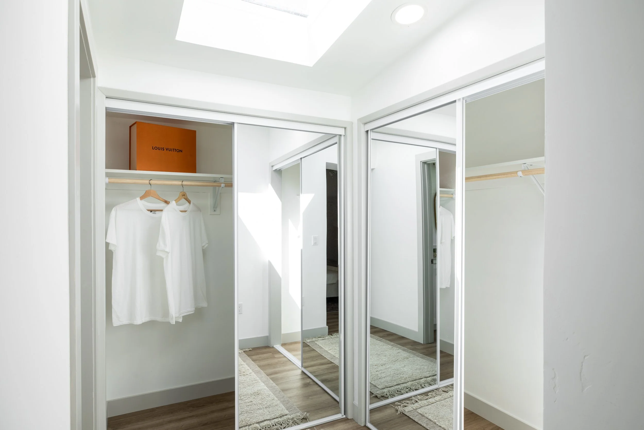
Remodeled down to the original framing, the 2,323-square-foot home features an open and effortless floor plan, three bedrooms and three full bathrooms, including two ensuite bedrooms. Open-beam ceilings, five skylights and new double-pane Milgard windows bring warmth, architectural character and abundant natural light.
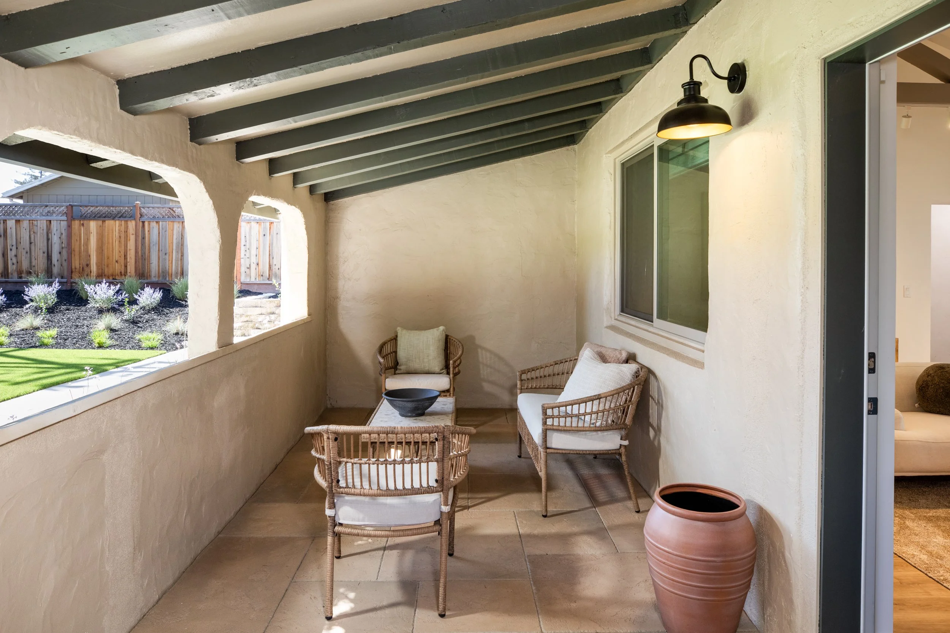
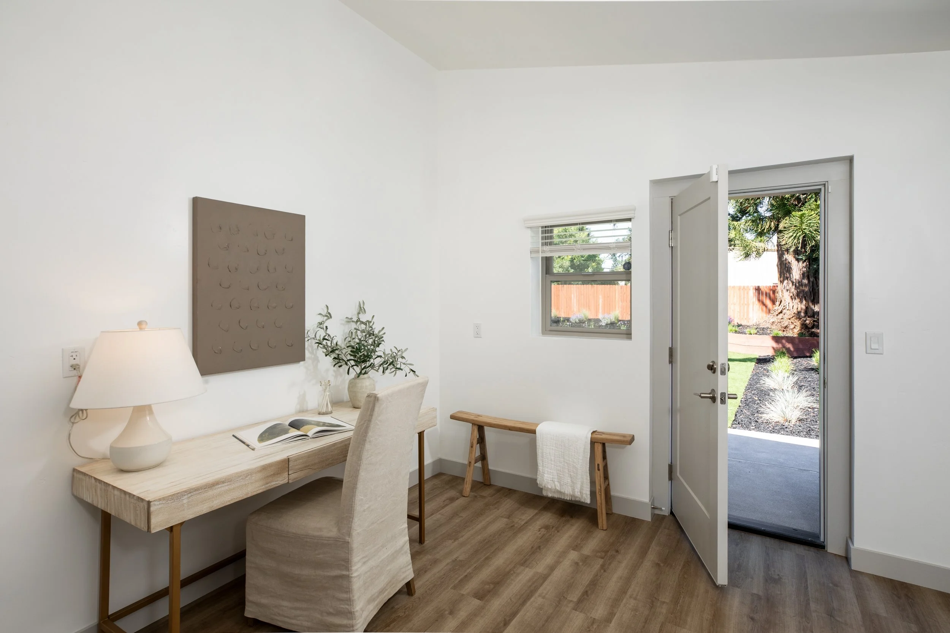
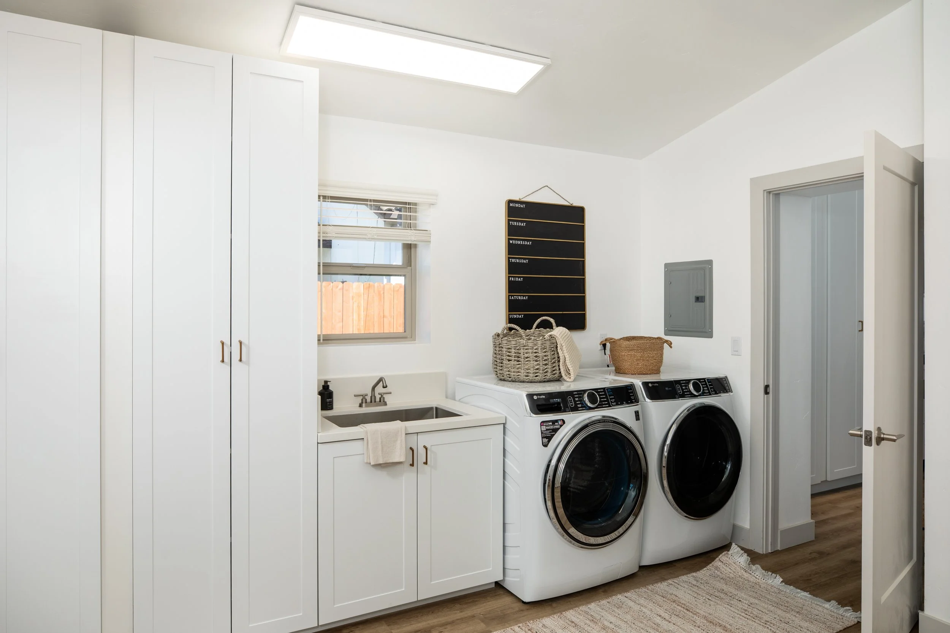
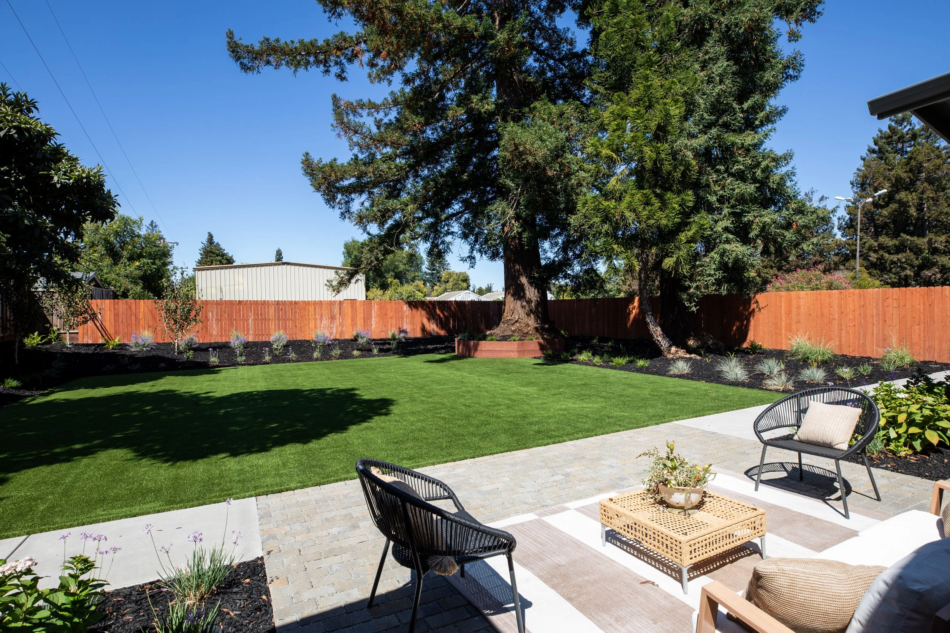
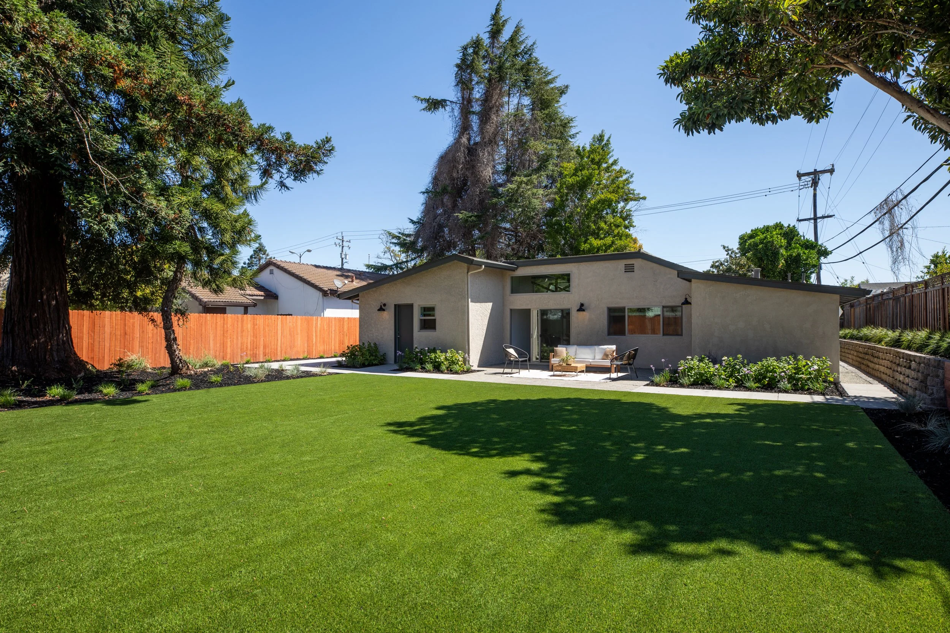
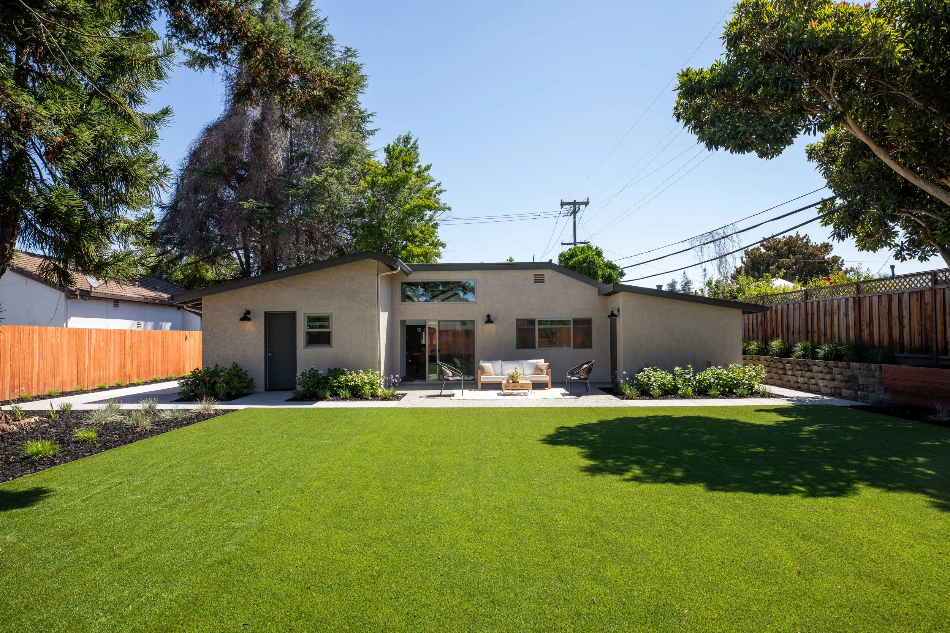
The living, dining and kitchen spaces blend seamlessly, while a large rear slider opens directly to the backyard for easy indoor-outdoor living. The spacious utility and laundry room offers flexibility as a home office, creative studio or household command center, with its own door to the rear yard and gated parking area. Mature trees, a bountiful orange tree and beautiful low-maintenance landscaping create a peaceful California setting with room to gather, garden, play or simply relax.
A short walk from Google’s Shoreline campus and just two miles from the Googleplex, the property offers exceptional access to Silicon Valley’s leading technology companies, highly regarded Mountain View schools, neighborhood parks and recreation, shopping and dining.
Property Highlights
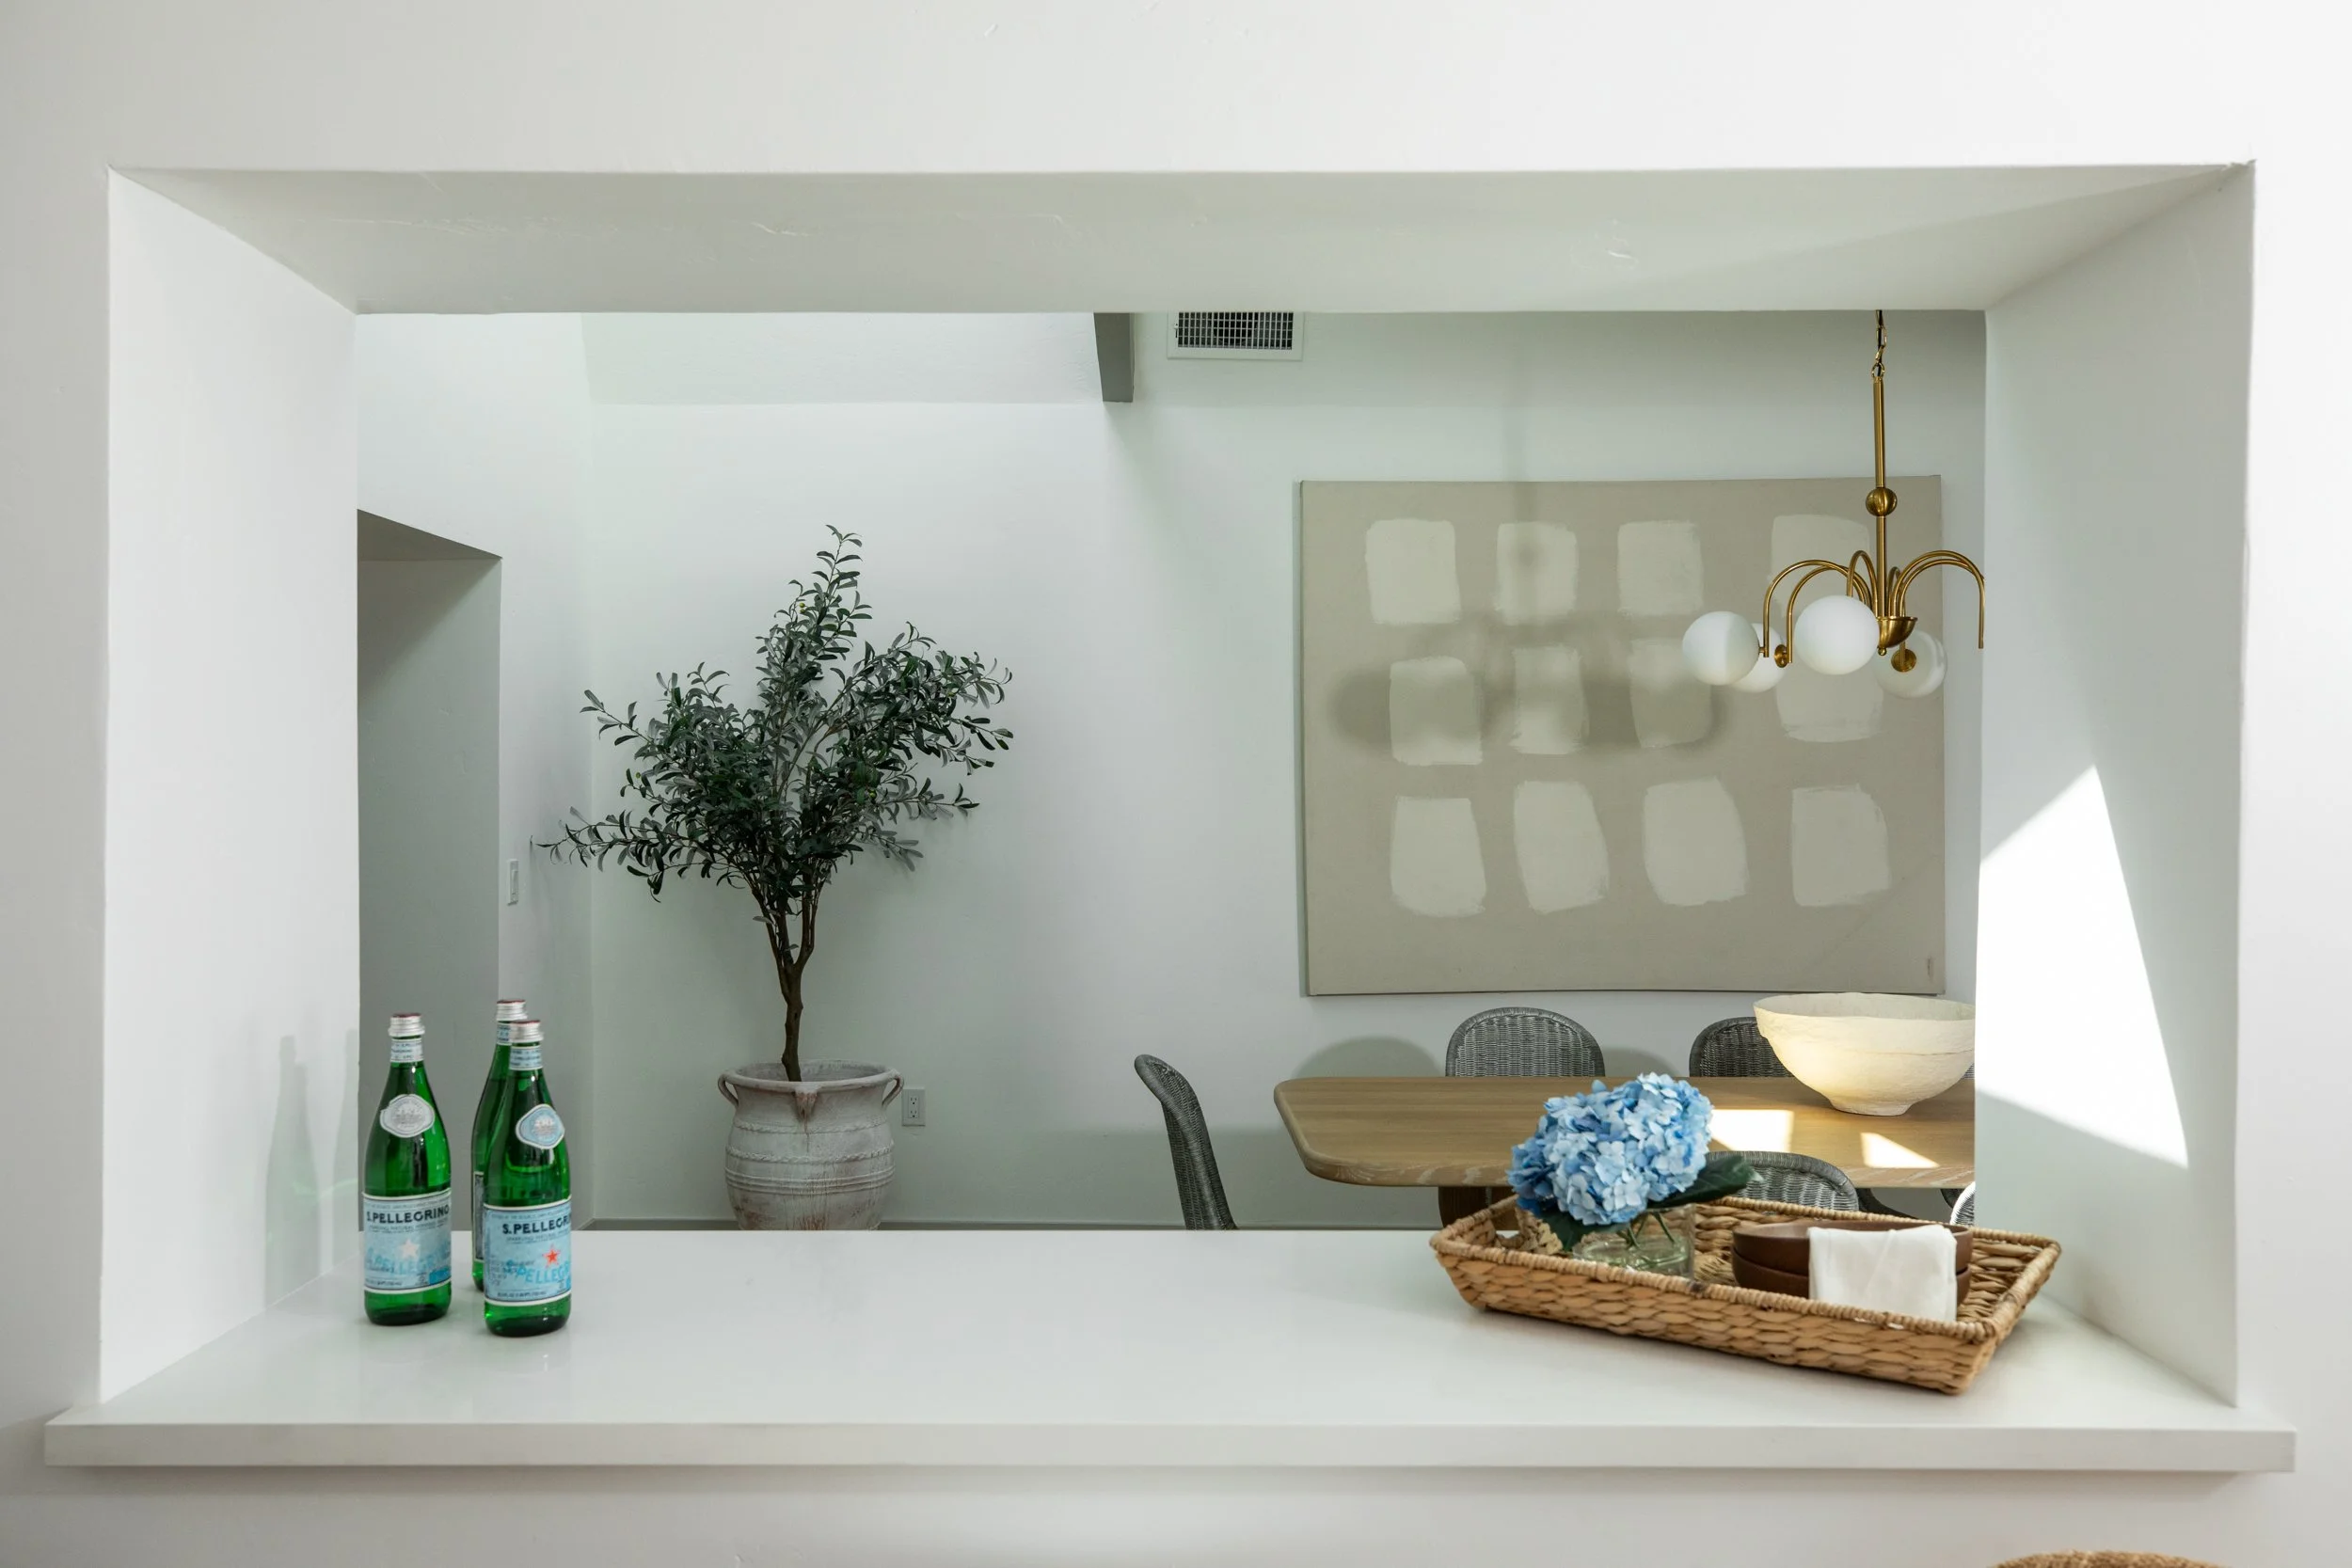
Flow concept living, dining and kitchen spaces
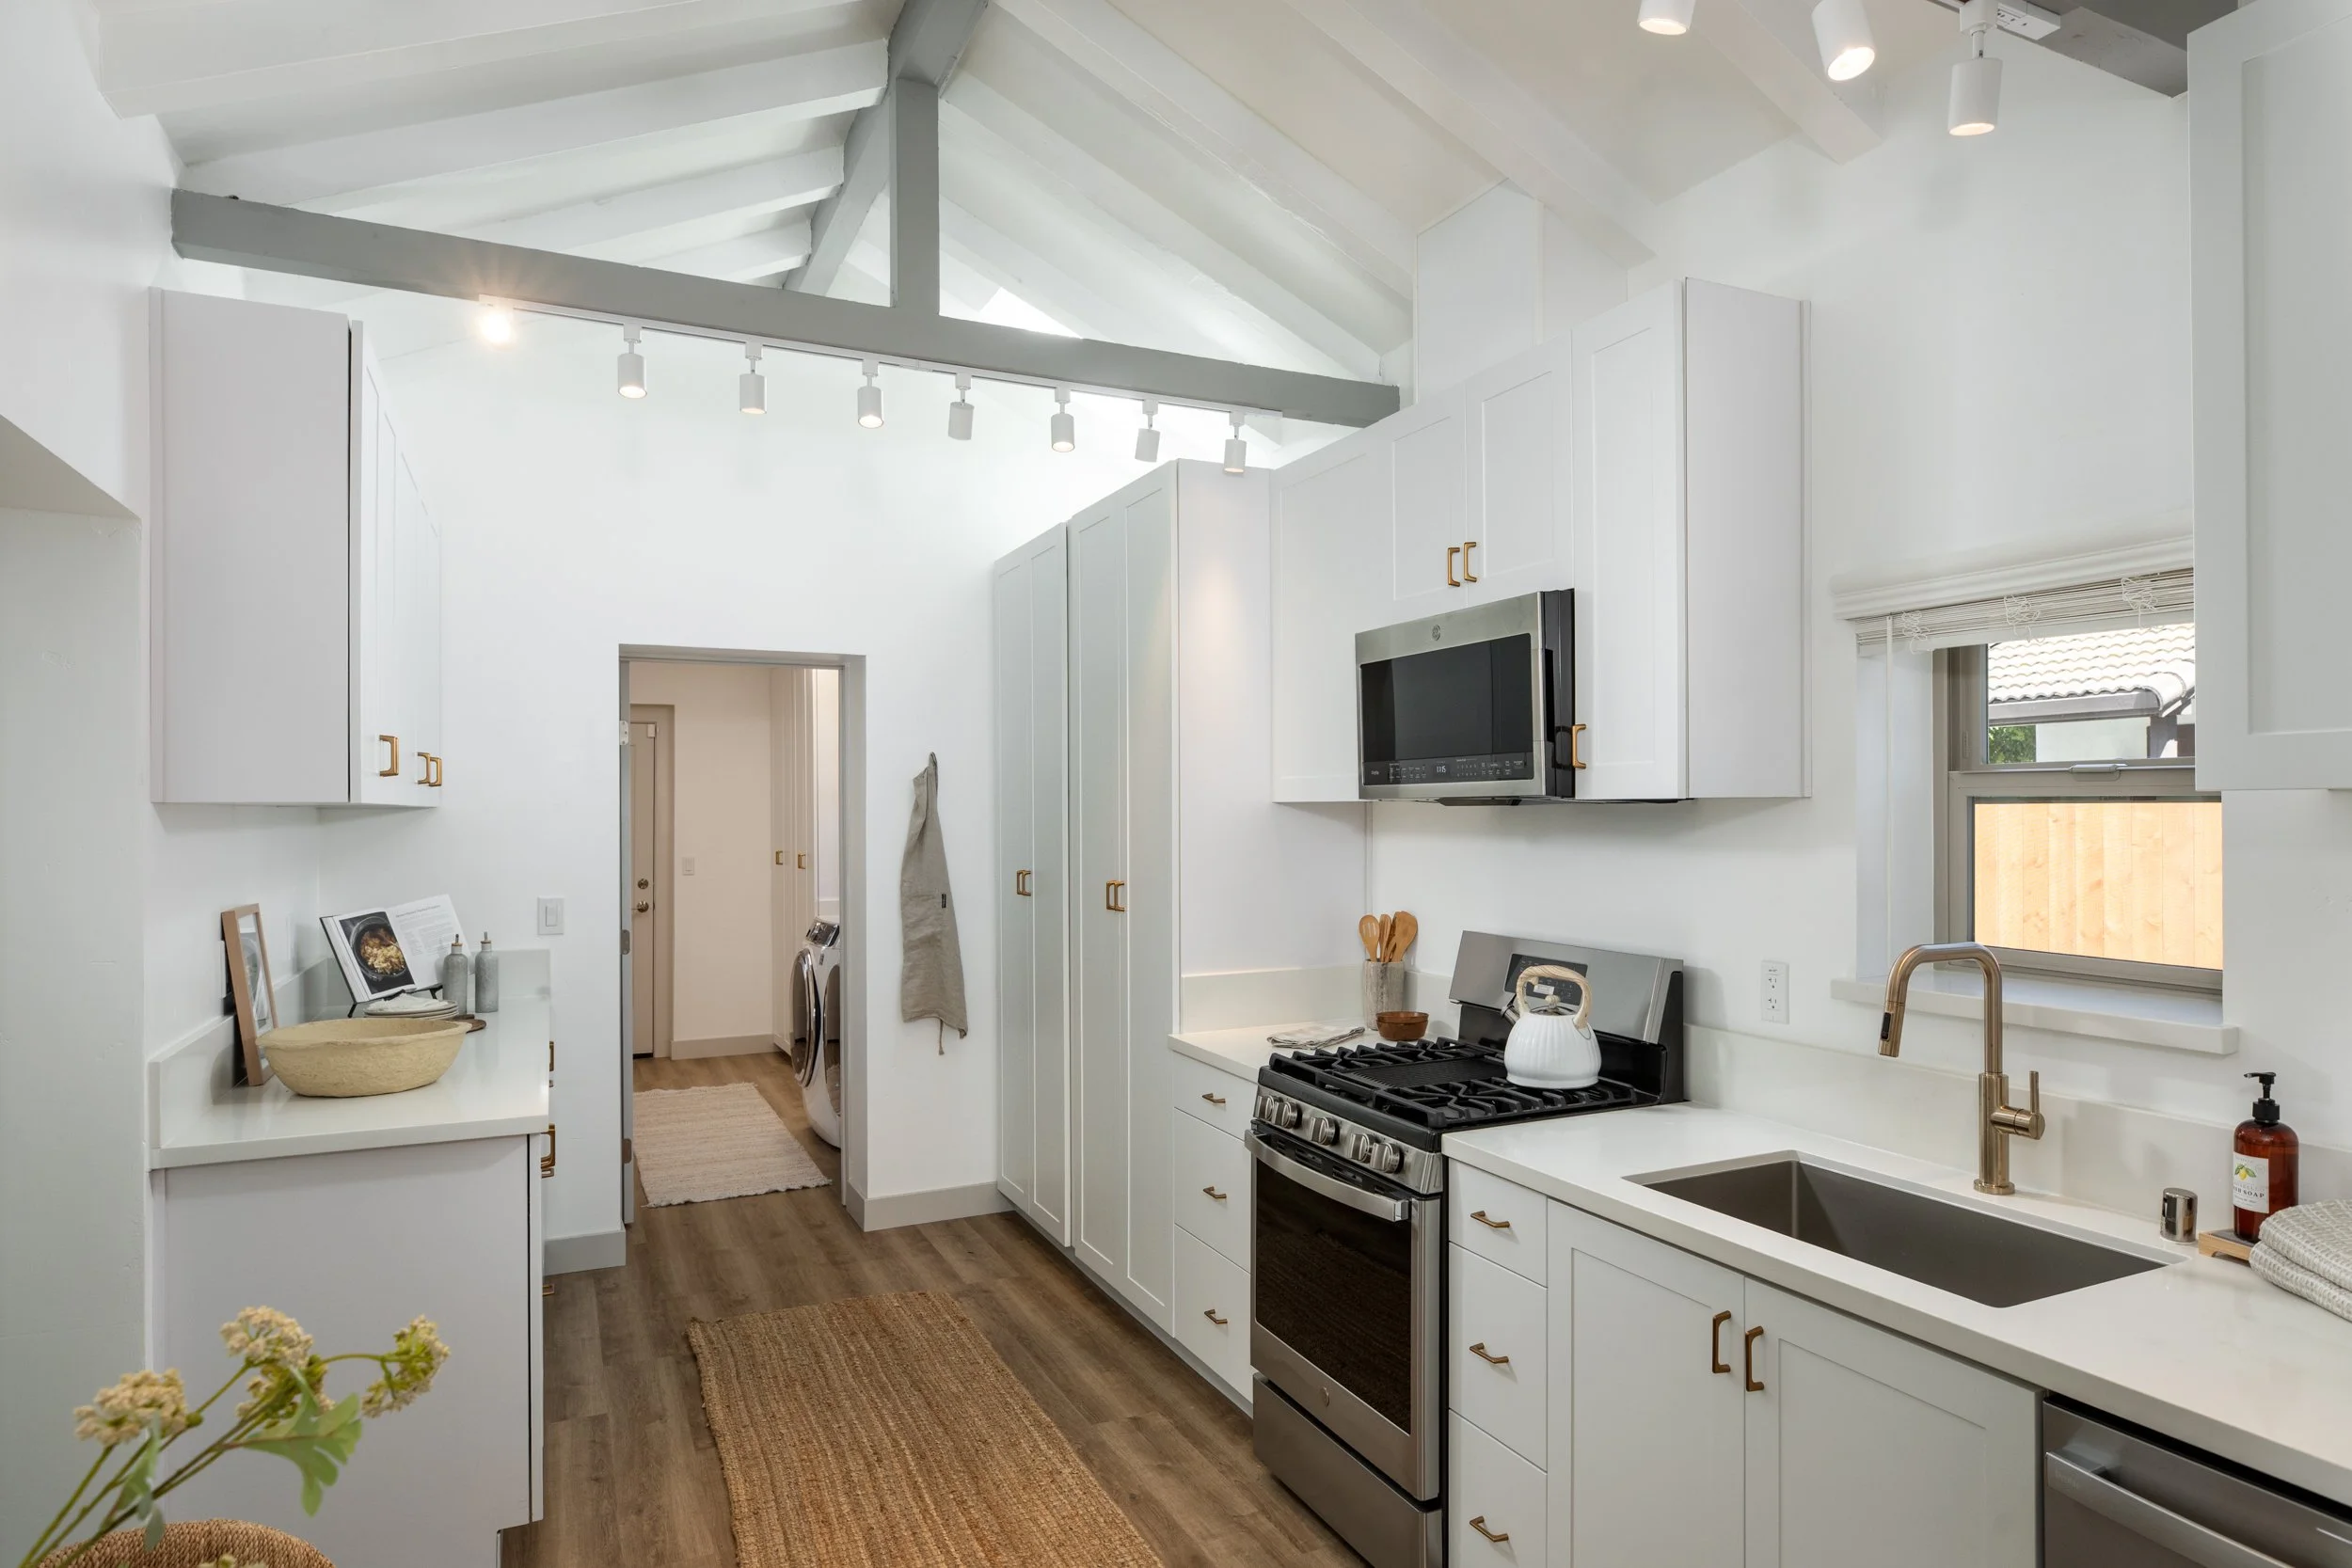
White Shaker-style cabinetry and quartz countertops
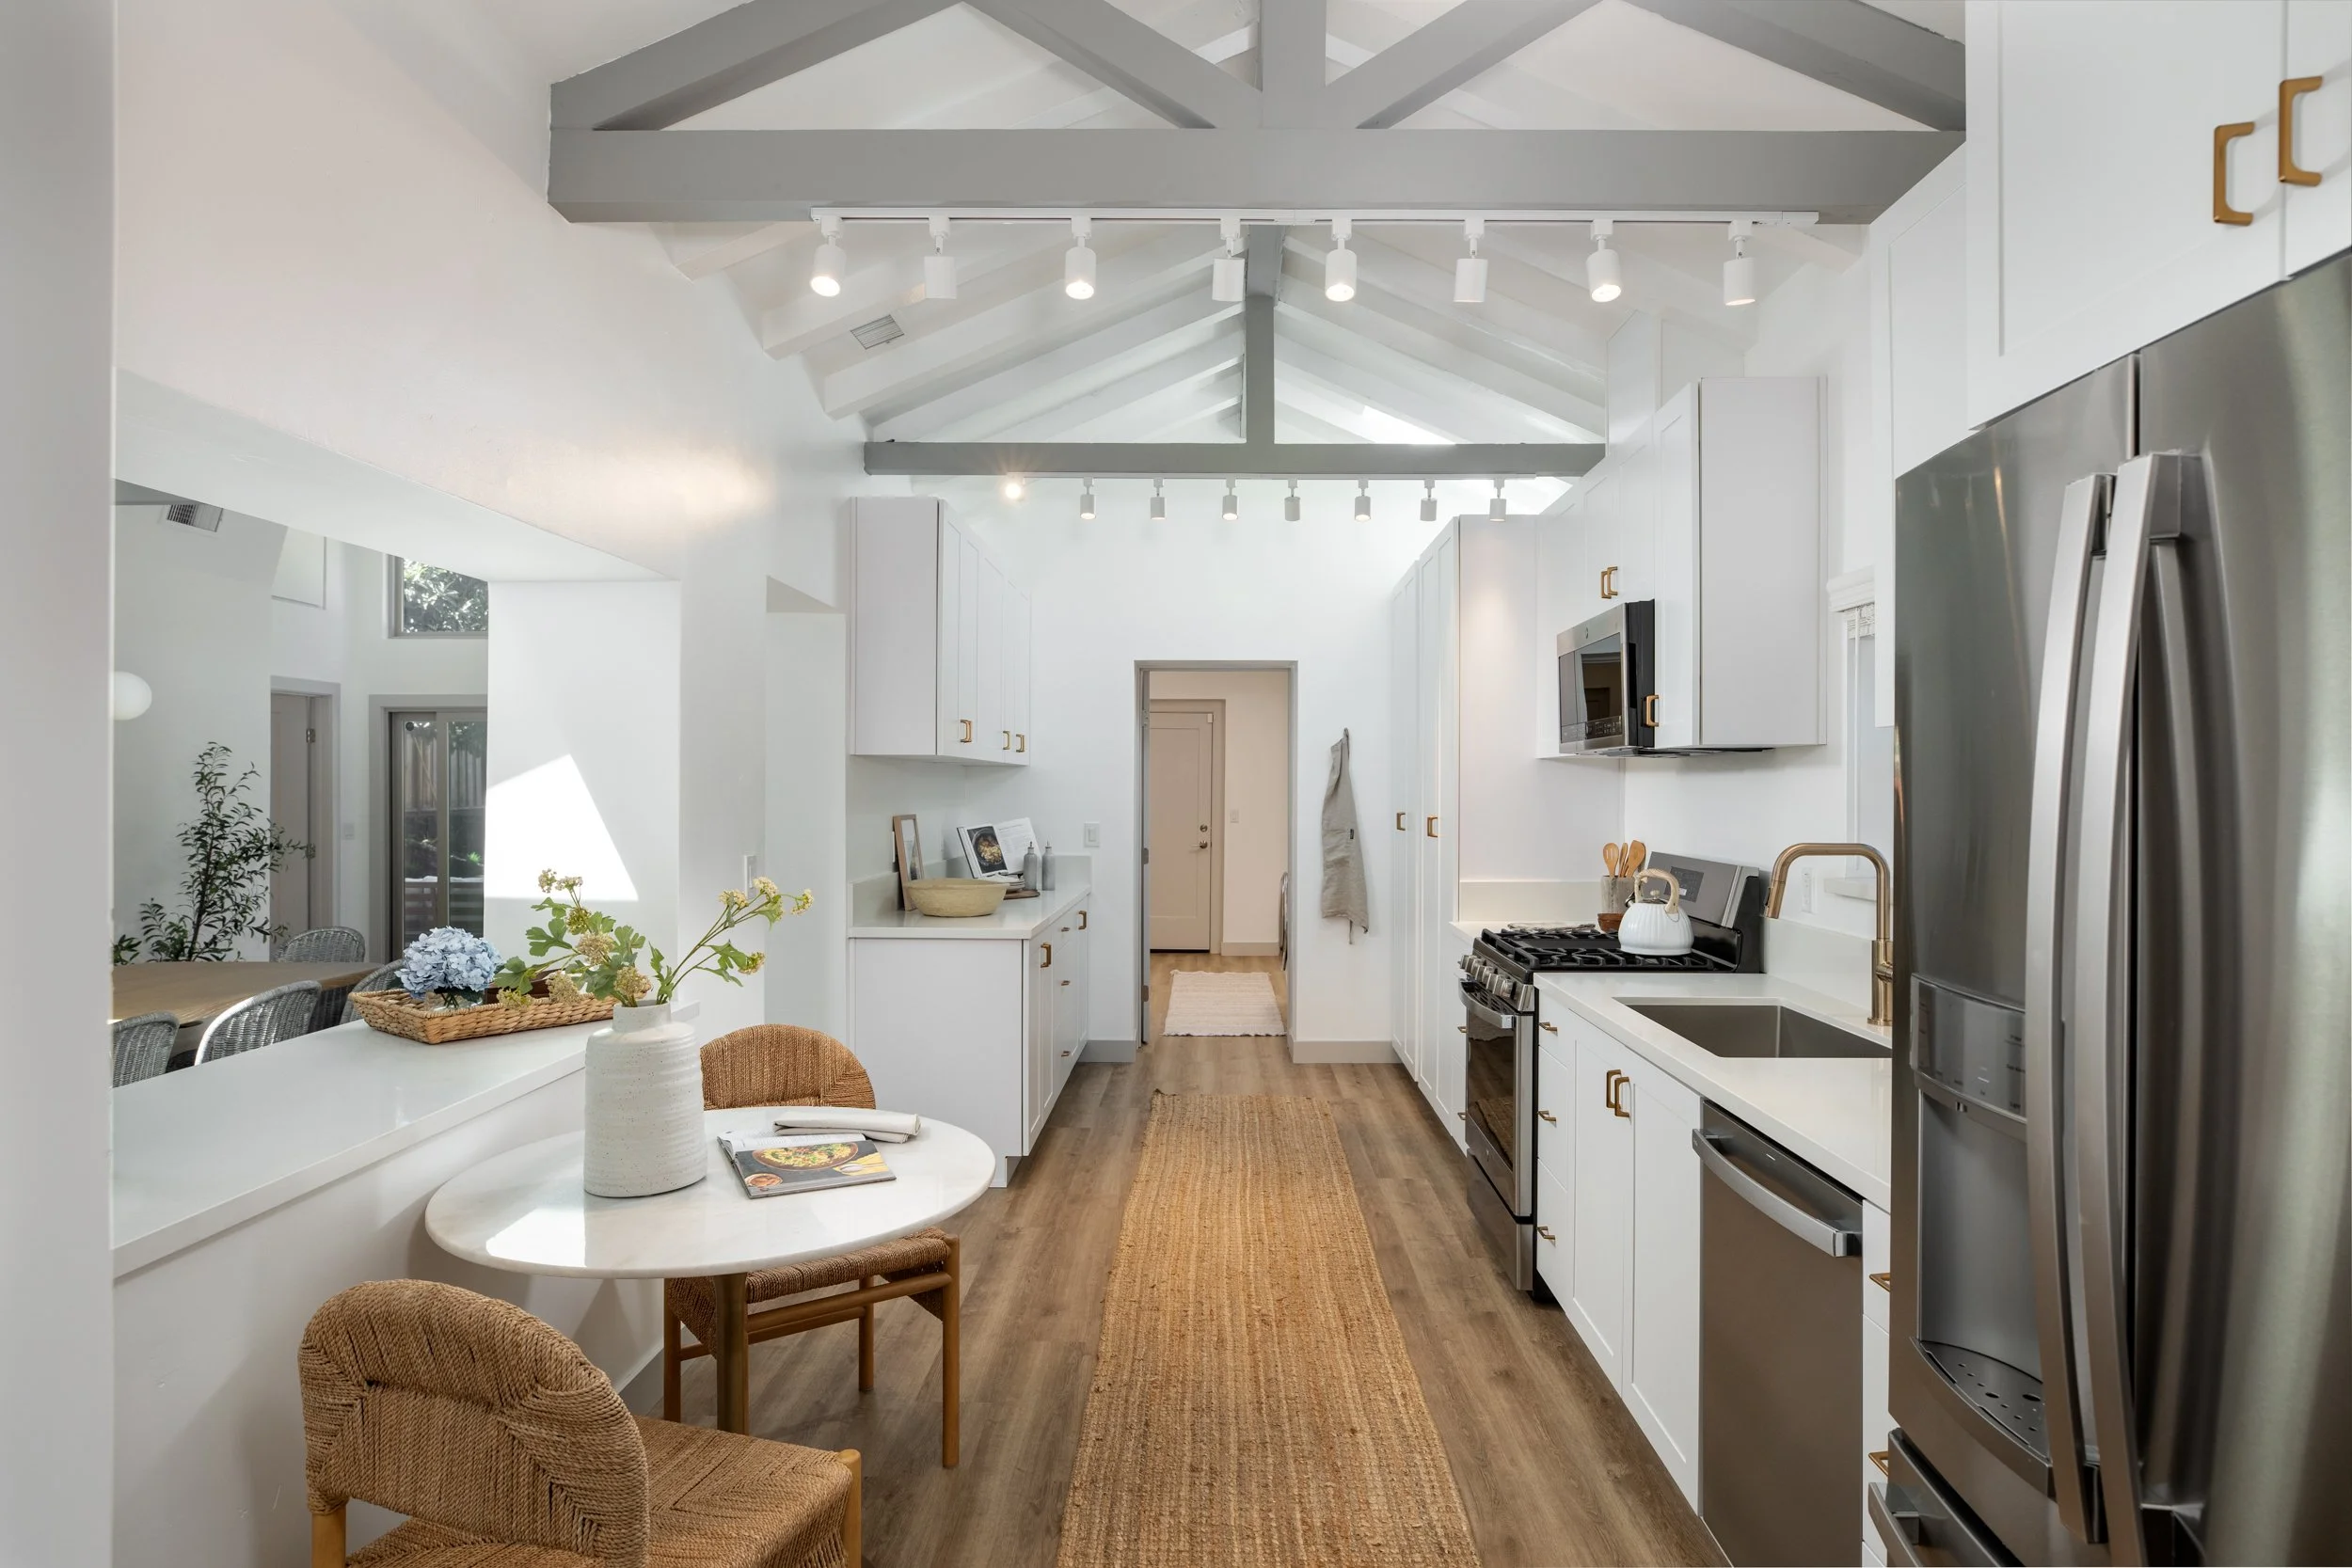
Eat-In kitchen
New stainless steel appliances
Large pantries in kitchen and utility room
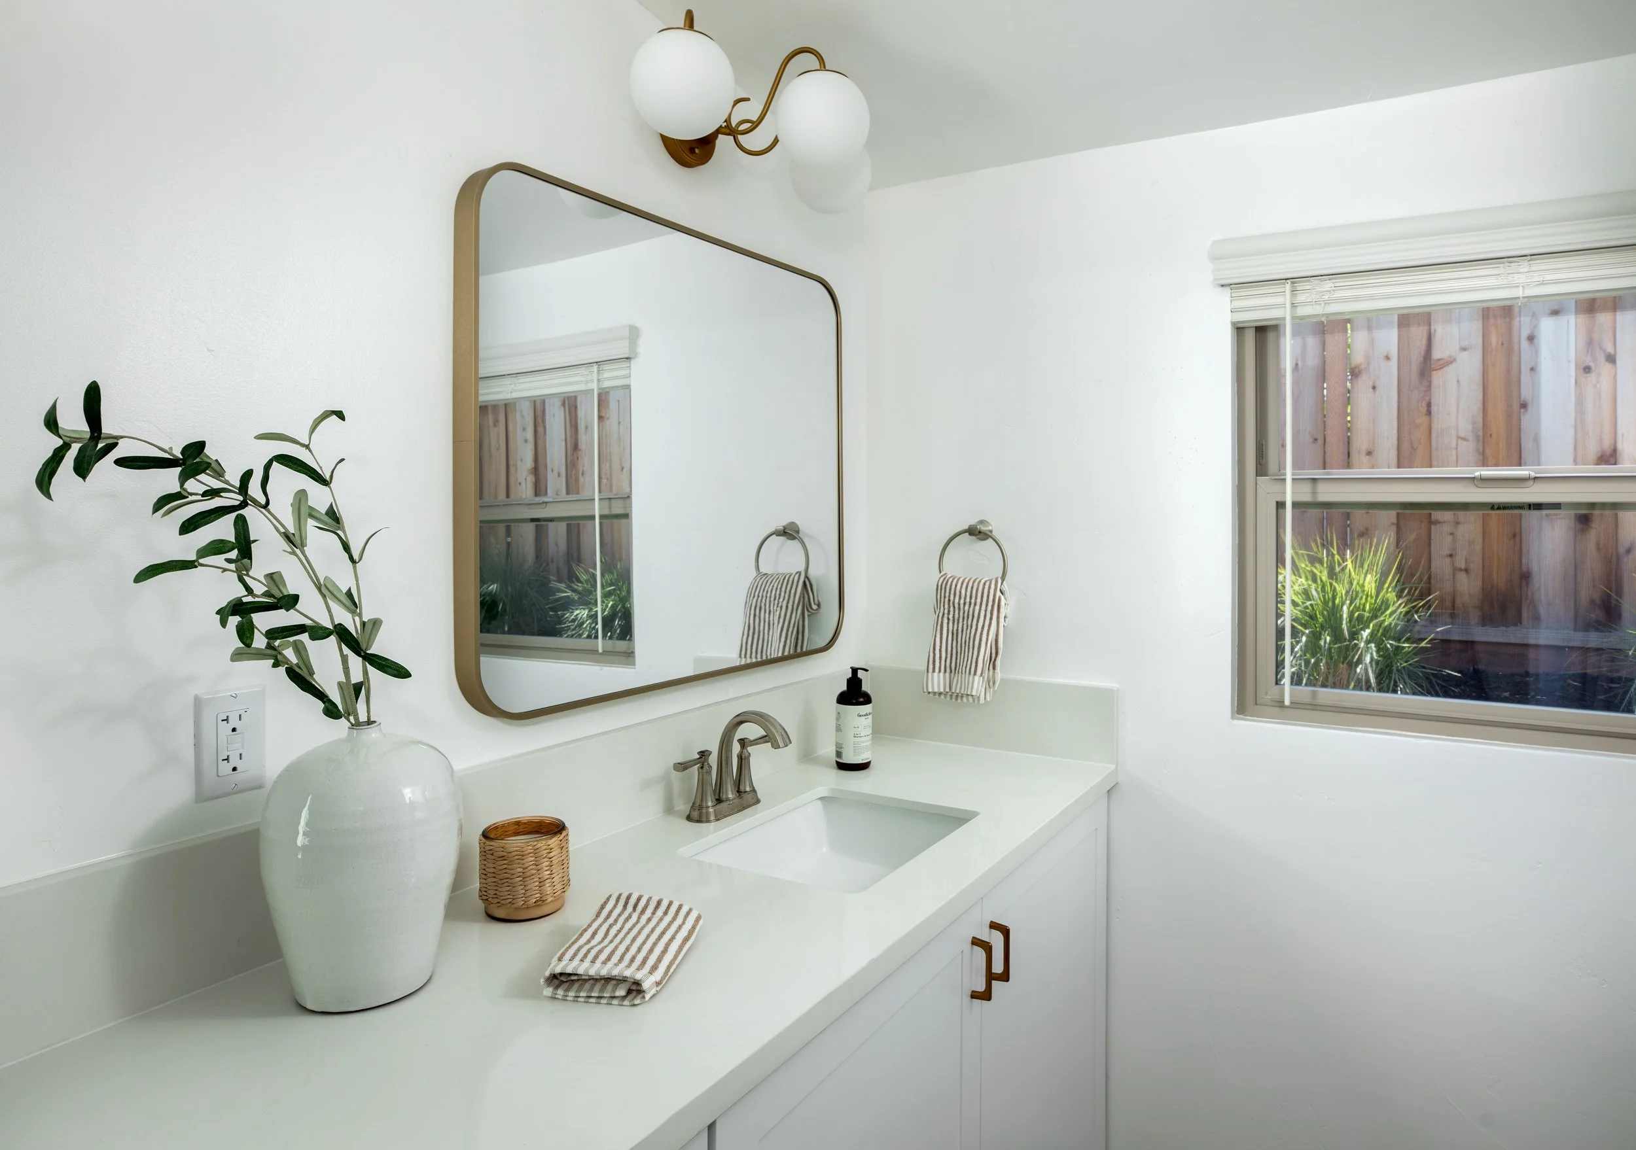
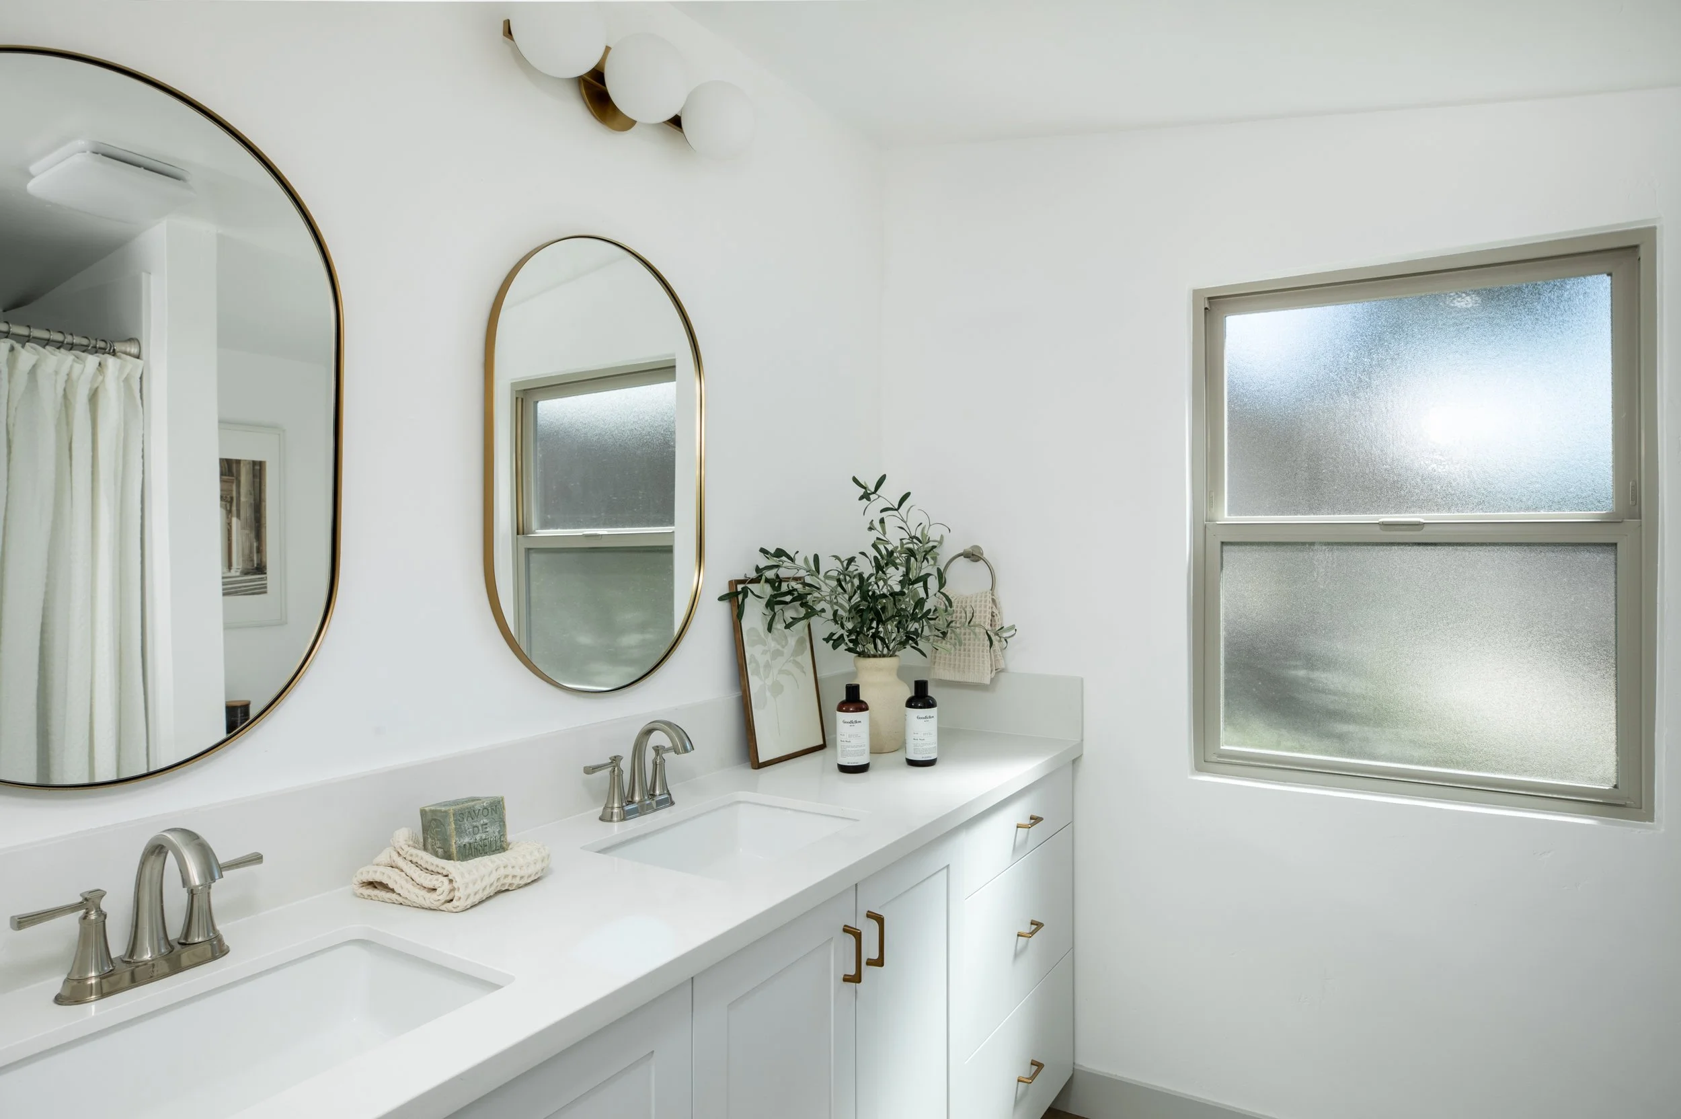
Double sink vanity in primary
Open-beam ceilings and 5 skylights
New double-pane Milgard windows
New luxury vinyl plank flooring
New HVAC system and water heater
New electrical wiring, water supply and natural gas lines
New insulation, drywall, doors and roofing systems
New water main from the meter to the home
Private gated parking
Decorative paver driveway and rear patio
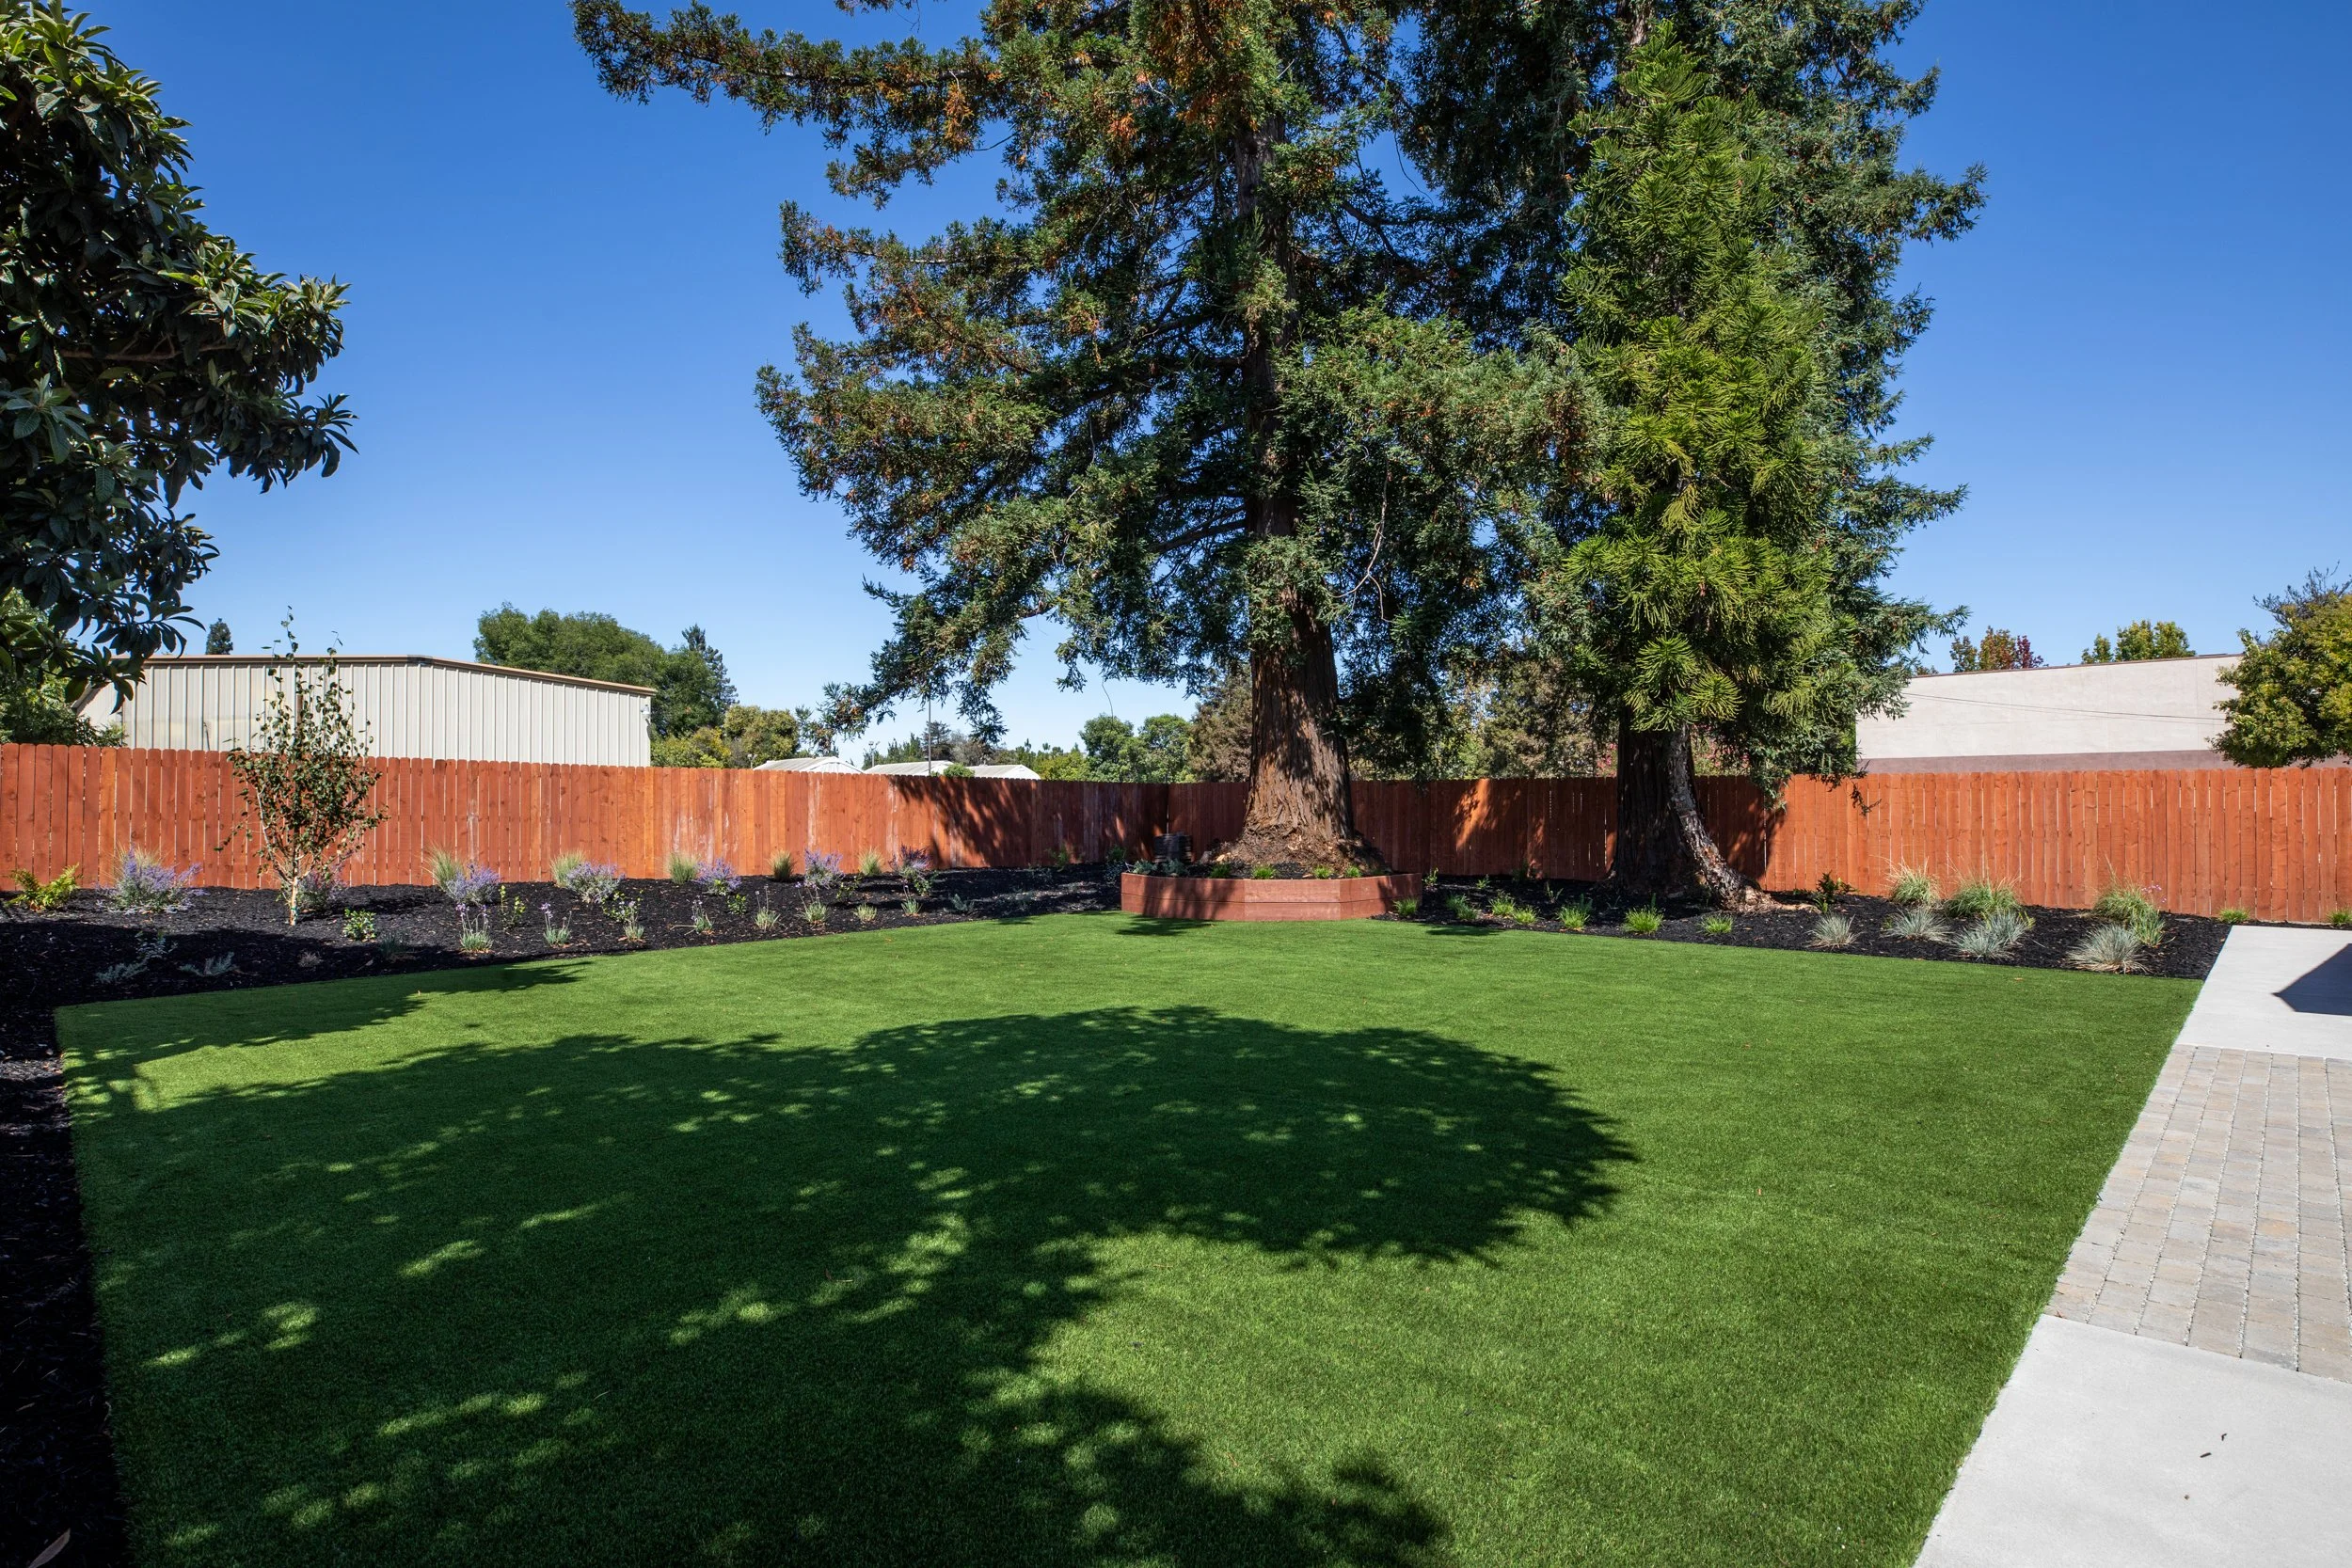
New landscaping and water-wise synthetic turf
New Redwood fencing and gates
Convenient access to Highways 101 and 85
Mountain View Whisman School District
Mountain View High School
Planned Terra Bella Park directly across the street
Planned 36-unit rowhouse community next door
Architecture +
Design
Floor Plan +
Site Plan
Facts +
Figures
-
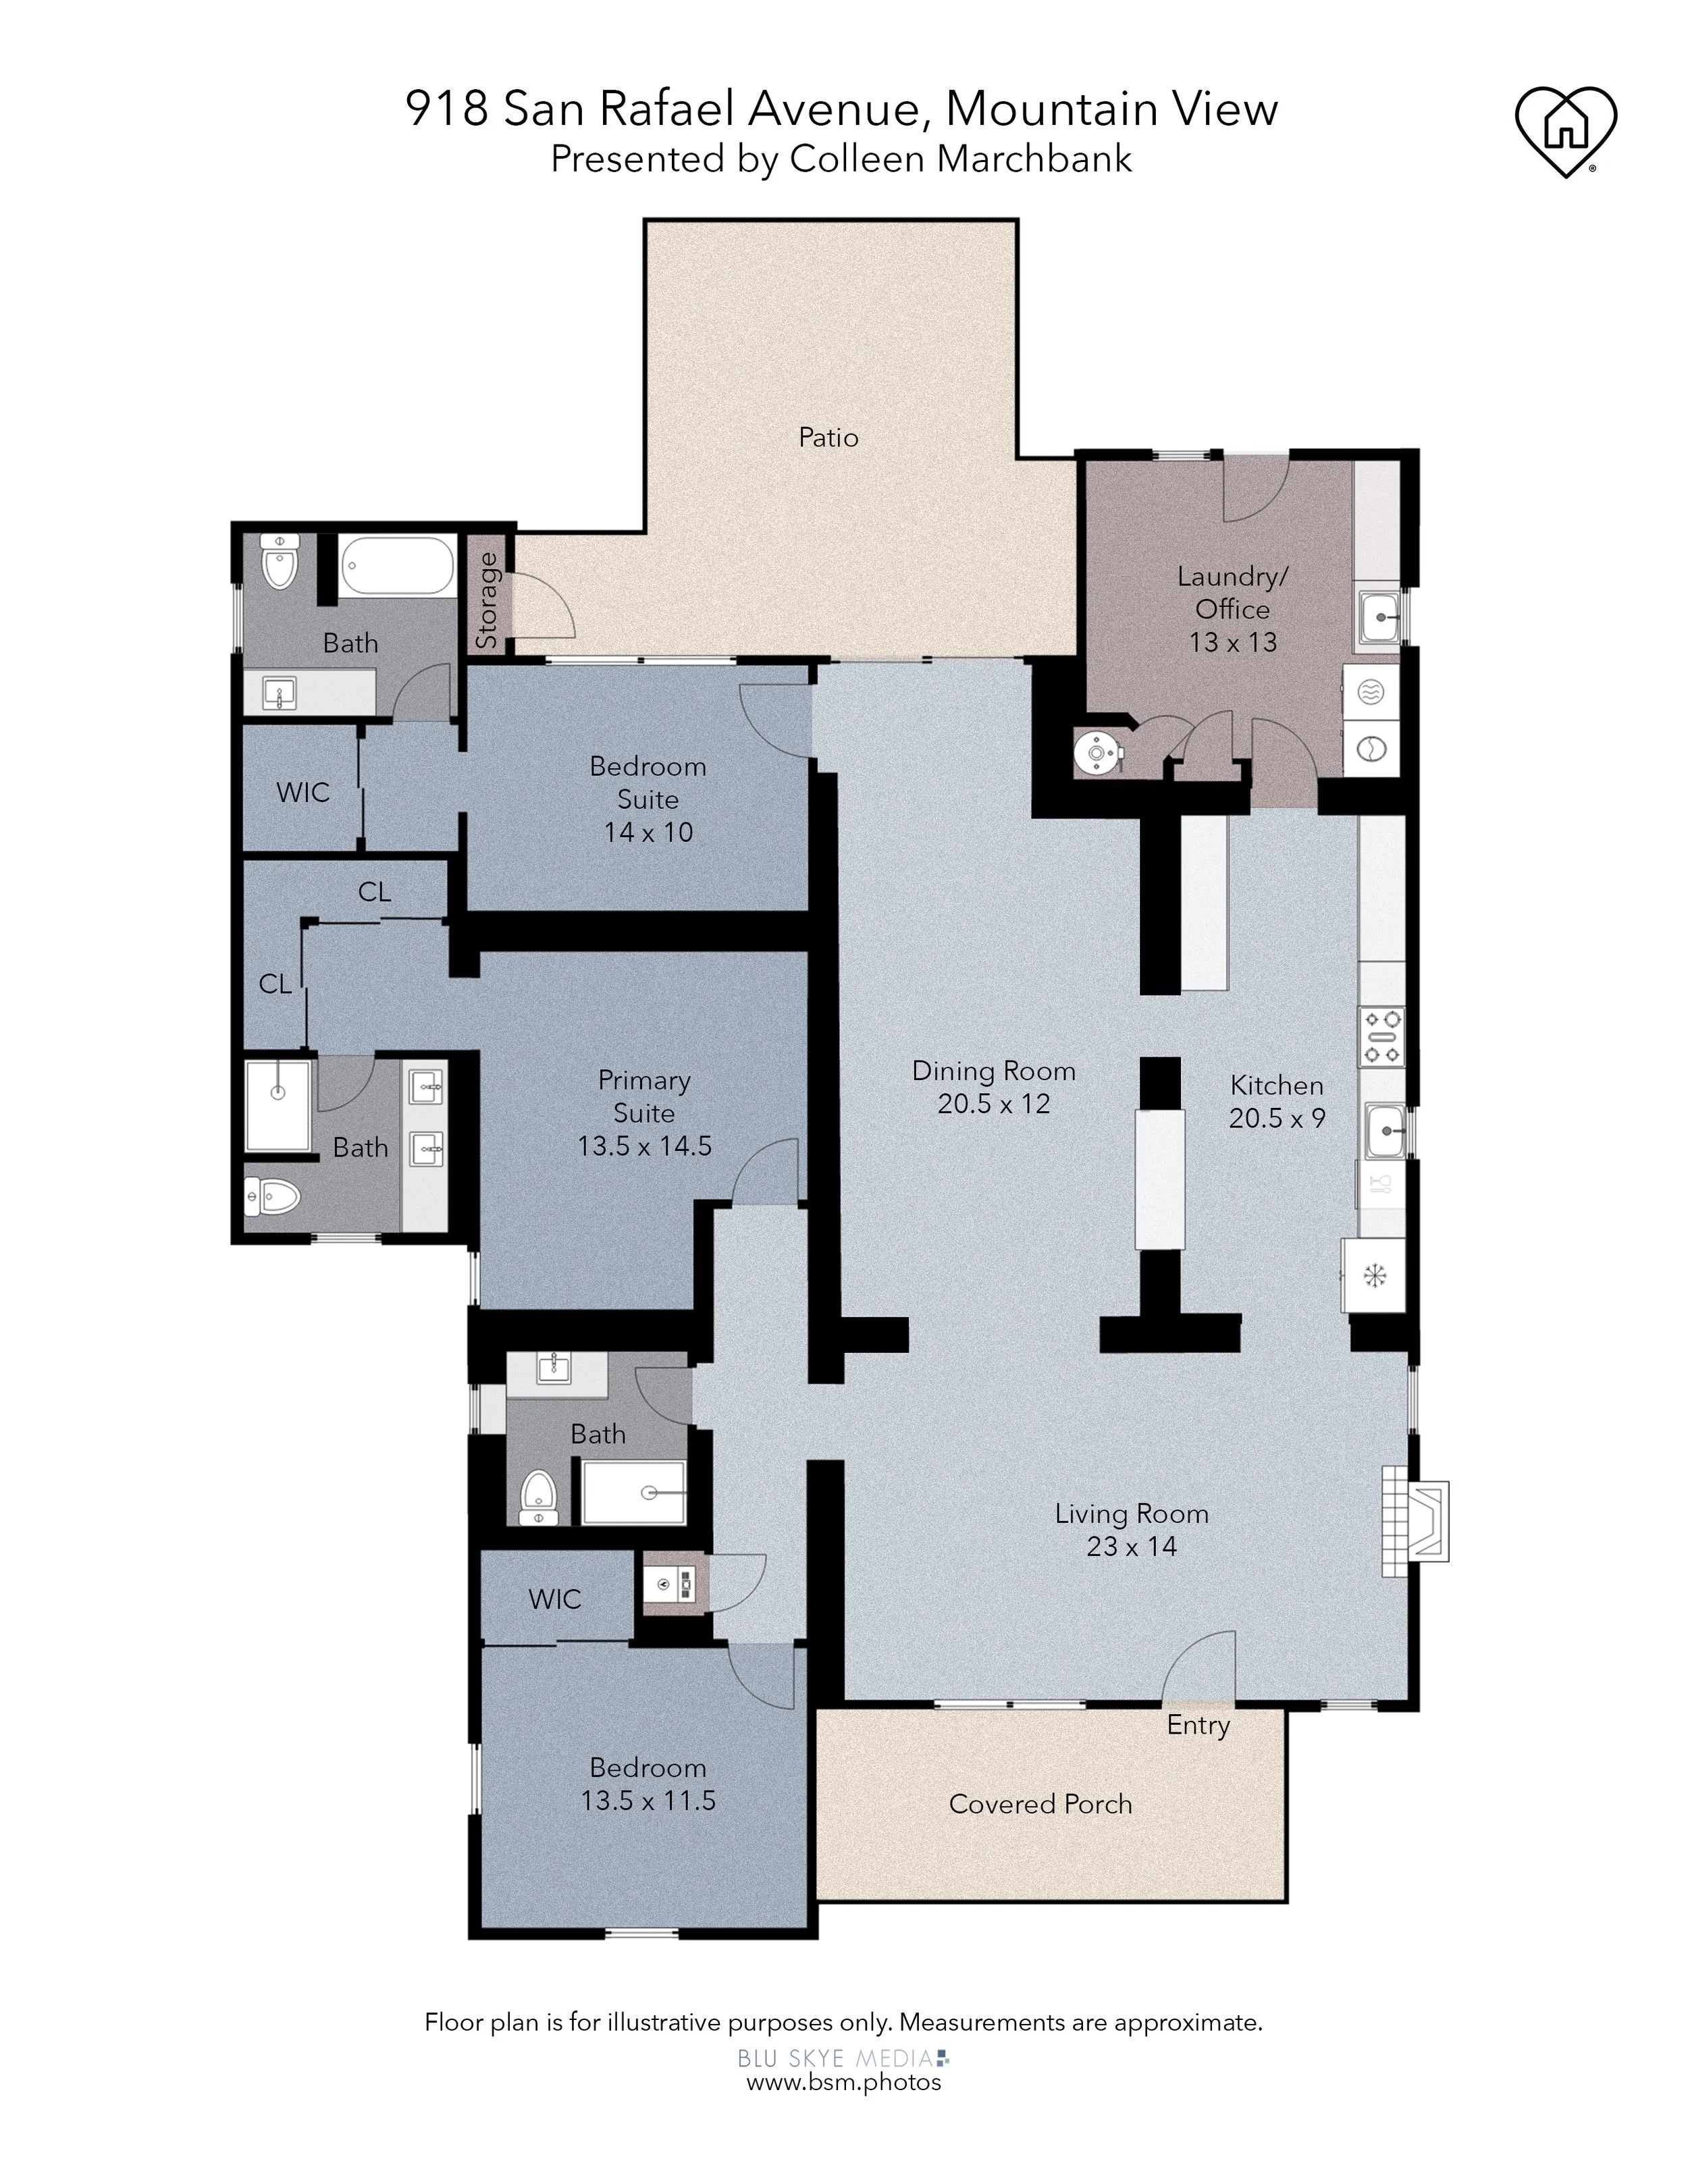
Open and expansive, the floor plan flows effortlessly from one space to the next. The living area, dining room and kitchen blend seamlessly, creating a wonderful sense of connection while still offering distinct spaces to gather, entertain, work or simply relax.
A large rear slider opens directly to the backyard, extending the living space outdoors and making indoor-outdoor living easy. The spacious utility and laundry room offers exceptional flexibility as a home office, creative studio or household command center, with its own exterior door providing additional access to the rear yard.
Private gated parking adds convenience and privacy, while the expansive lot creates a welcome sense of openness around the home.
-
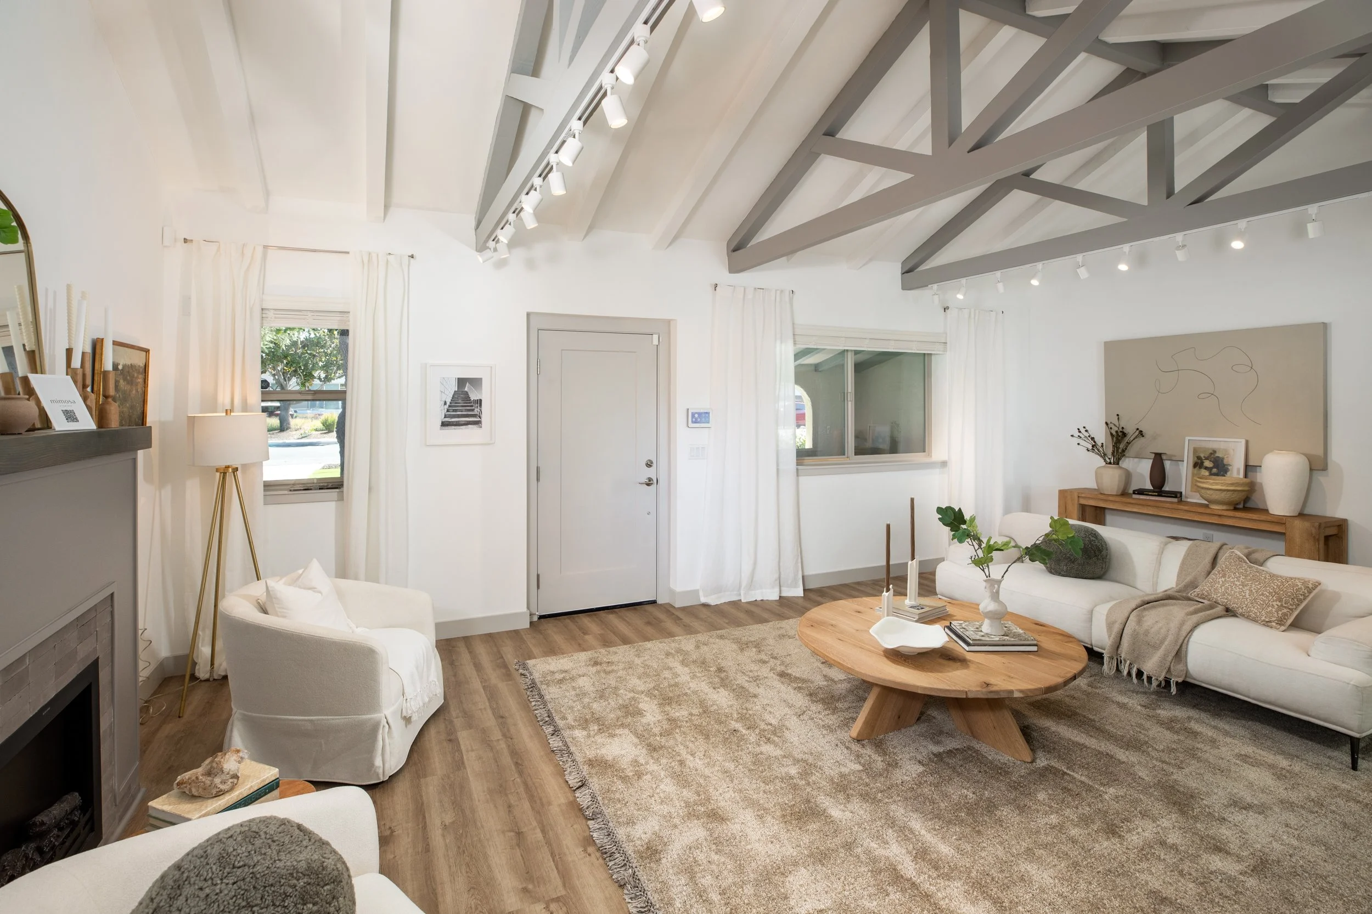
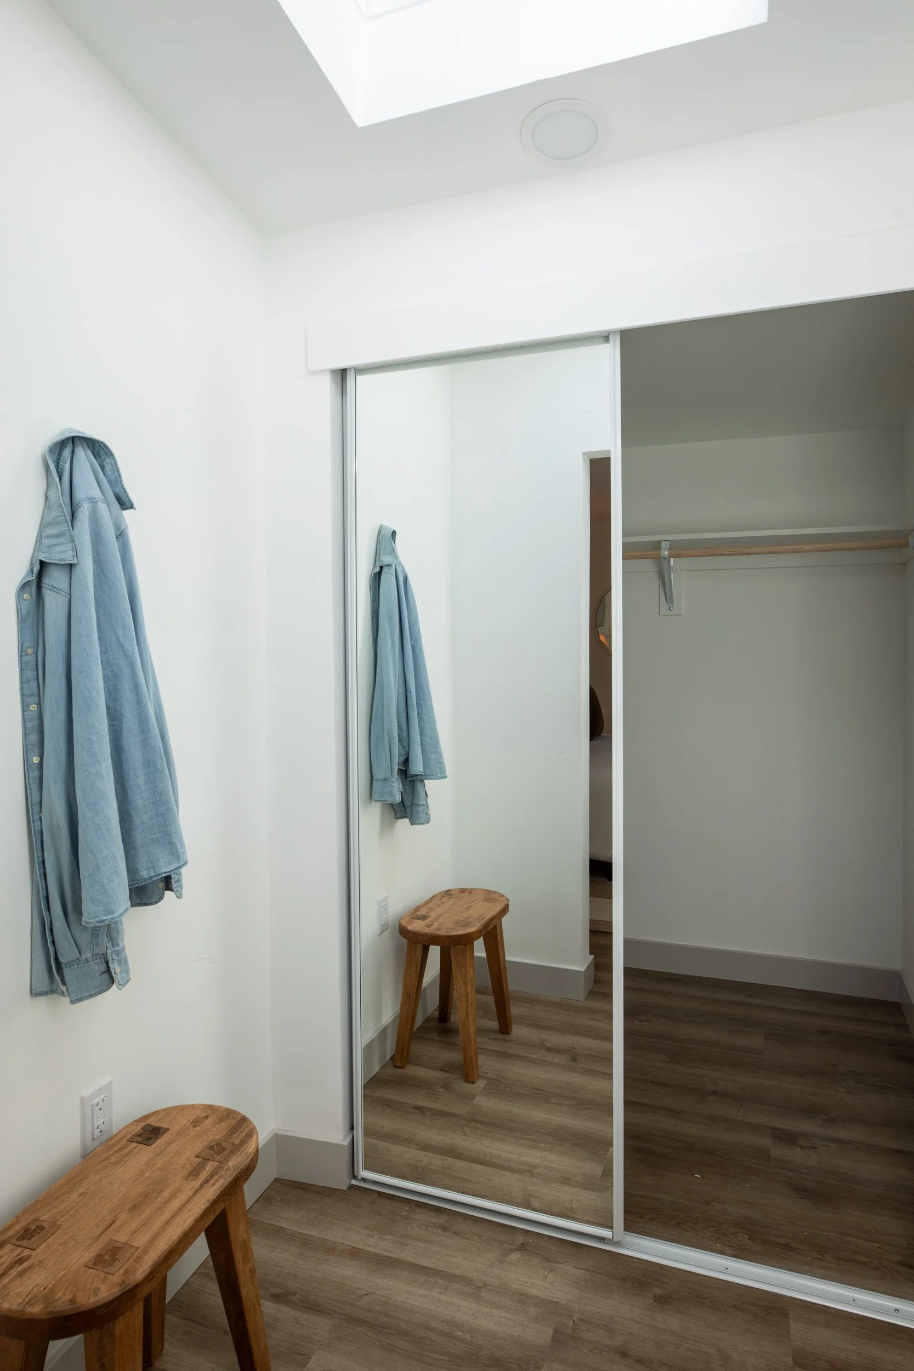
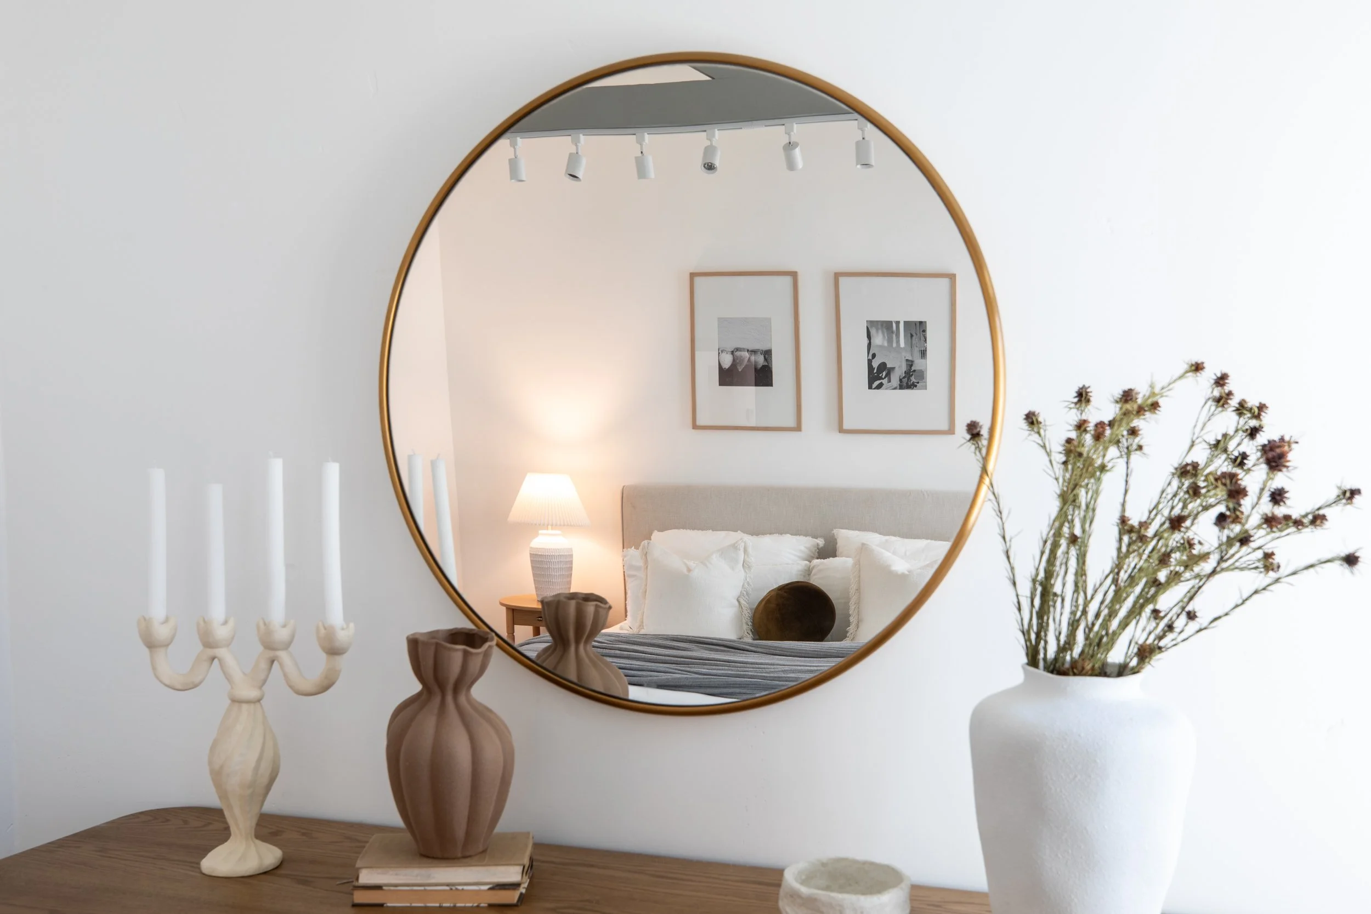
The interiors feel fresh and inviting, with new luxury vinyl plank flooring flowing throughout and a soft, neutral palette that allows the architecture and natural light to shine.
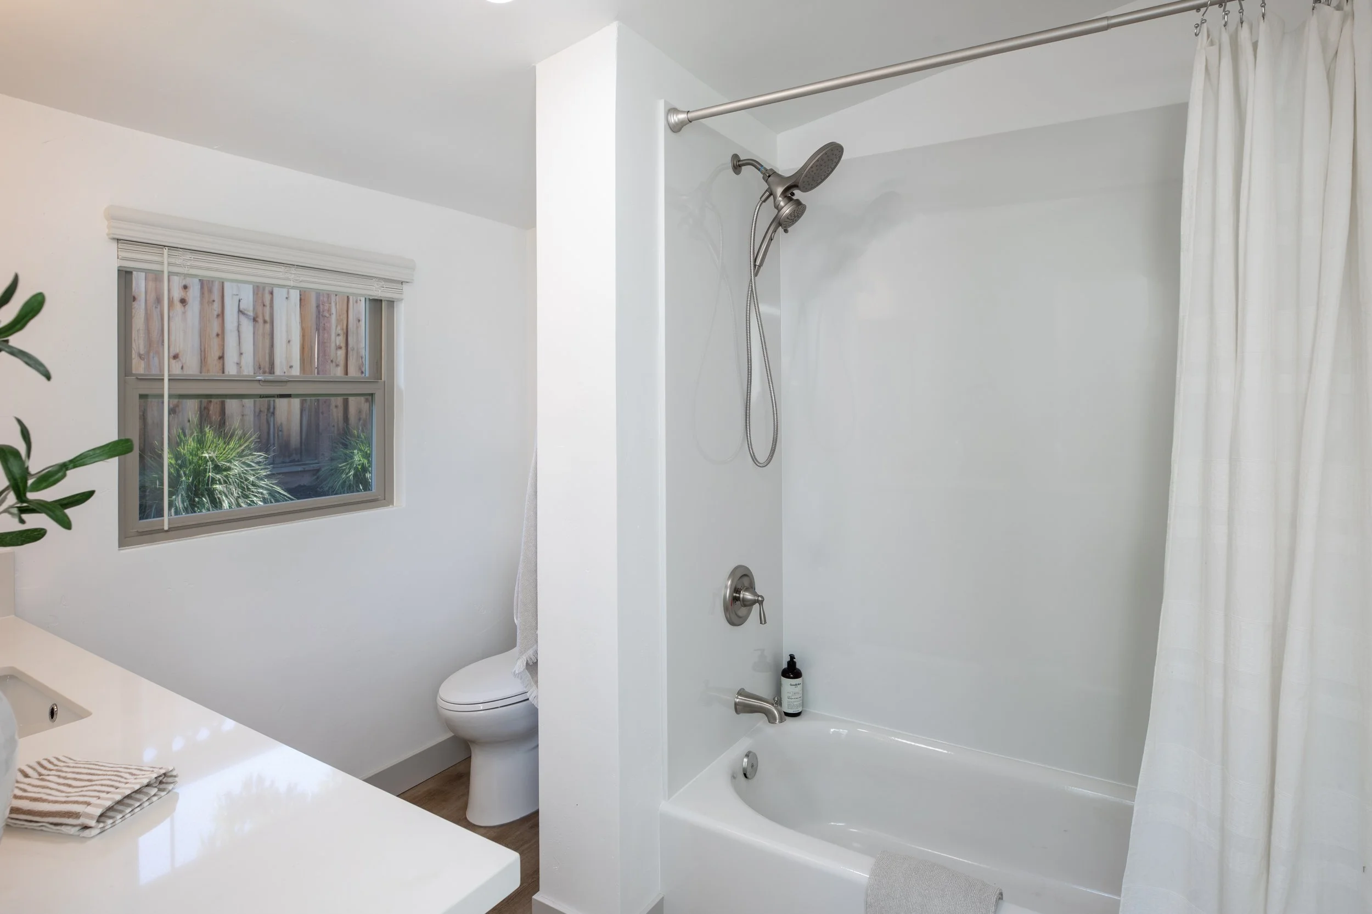
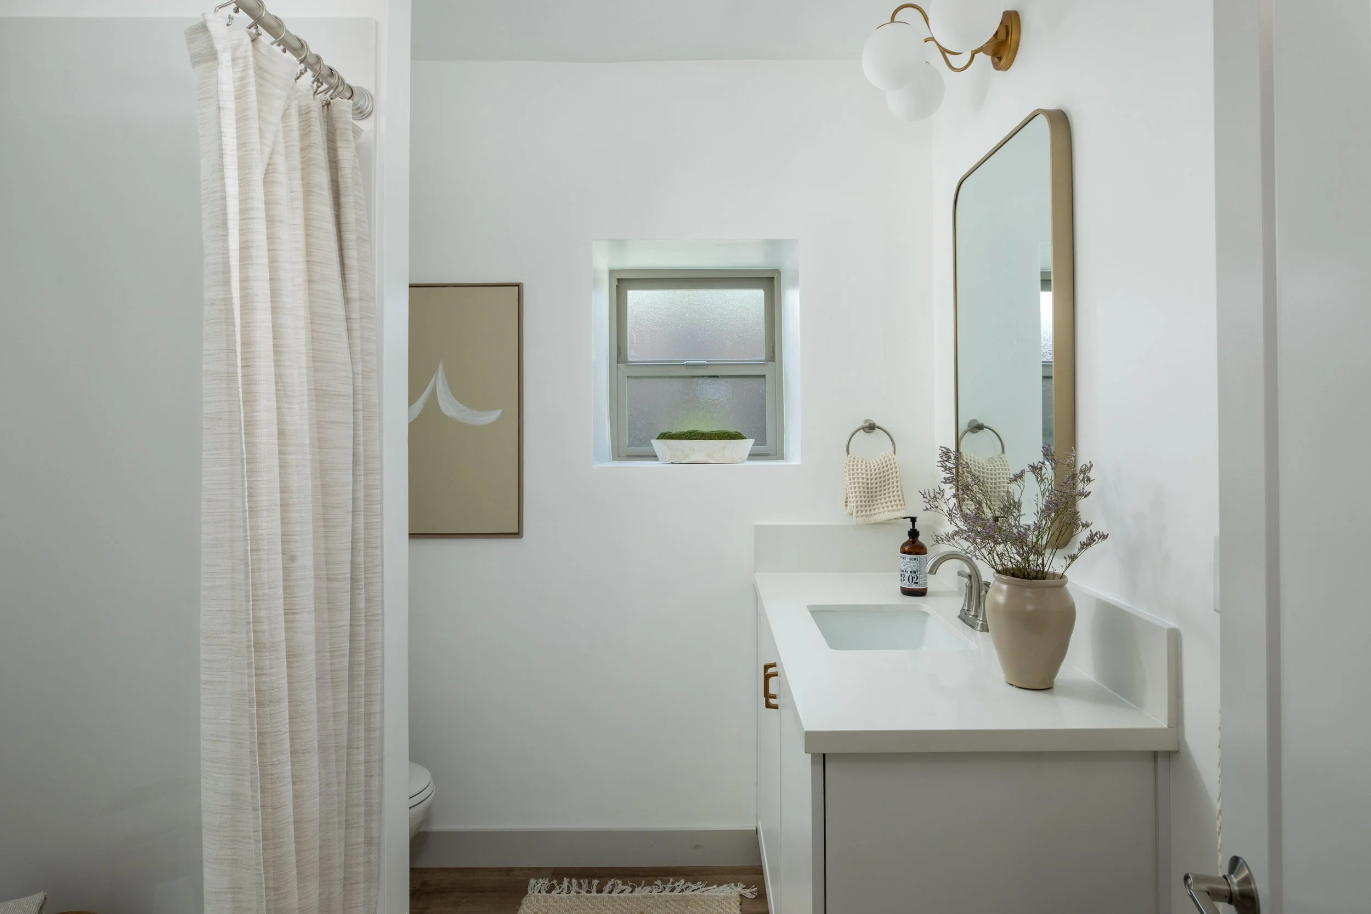
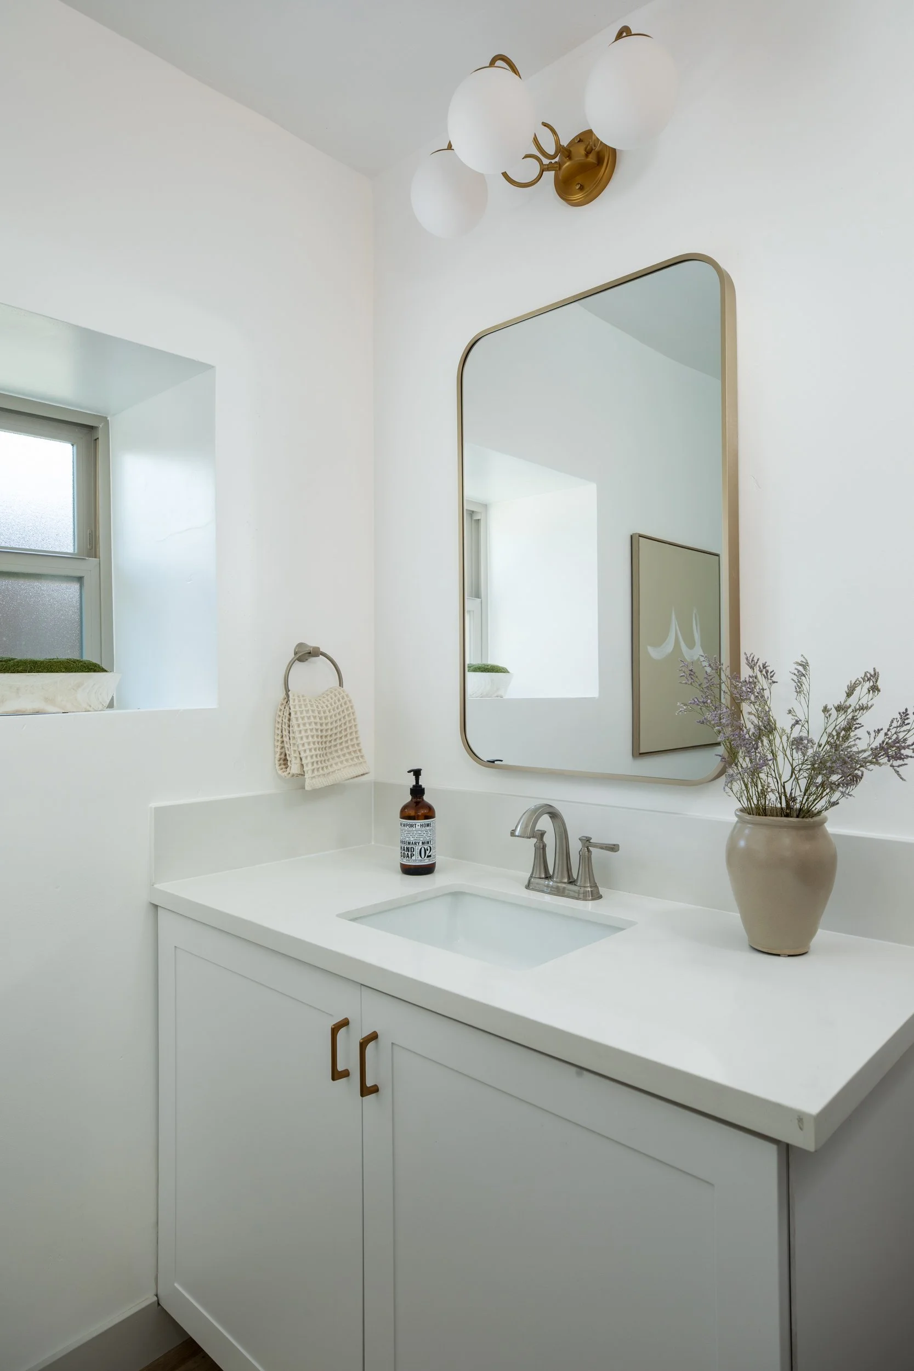
The kitchen pairs crisp white Shaker-style cabinetry with quartz countertops and new stainless steel appliances, creating a bright, welcoming space for cooking and gathering. Three updated bathrooms, new lighting throughout and a decorative fireplace with mantel add comfort and style while preserving the relaxed character of the home.
-
The beauty goes well beyond what you see. The home underwent an extensive renovation down to its original framing, with substantial improvements to its systems and infrastructure as well as its finishes. Updates include new electrical wiring, water supply and natural gas lines, HVAC system and water heater, insulation and drywall, interior and exterior doors, new roofing systems, exterior lighting and a new water main from the meter to the home.
The result is a home that retains its distinctive character while offering the comfort and convenience of a comprehensive modern renovation.
-
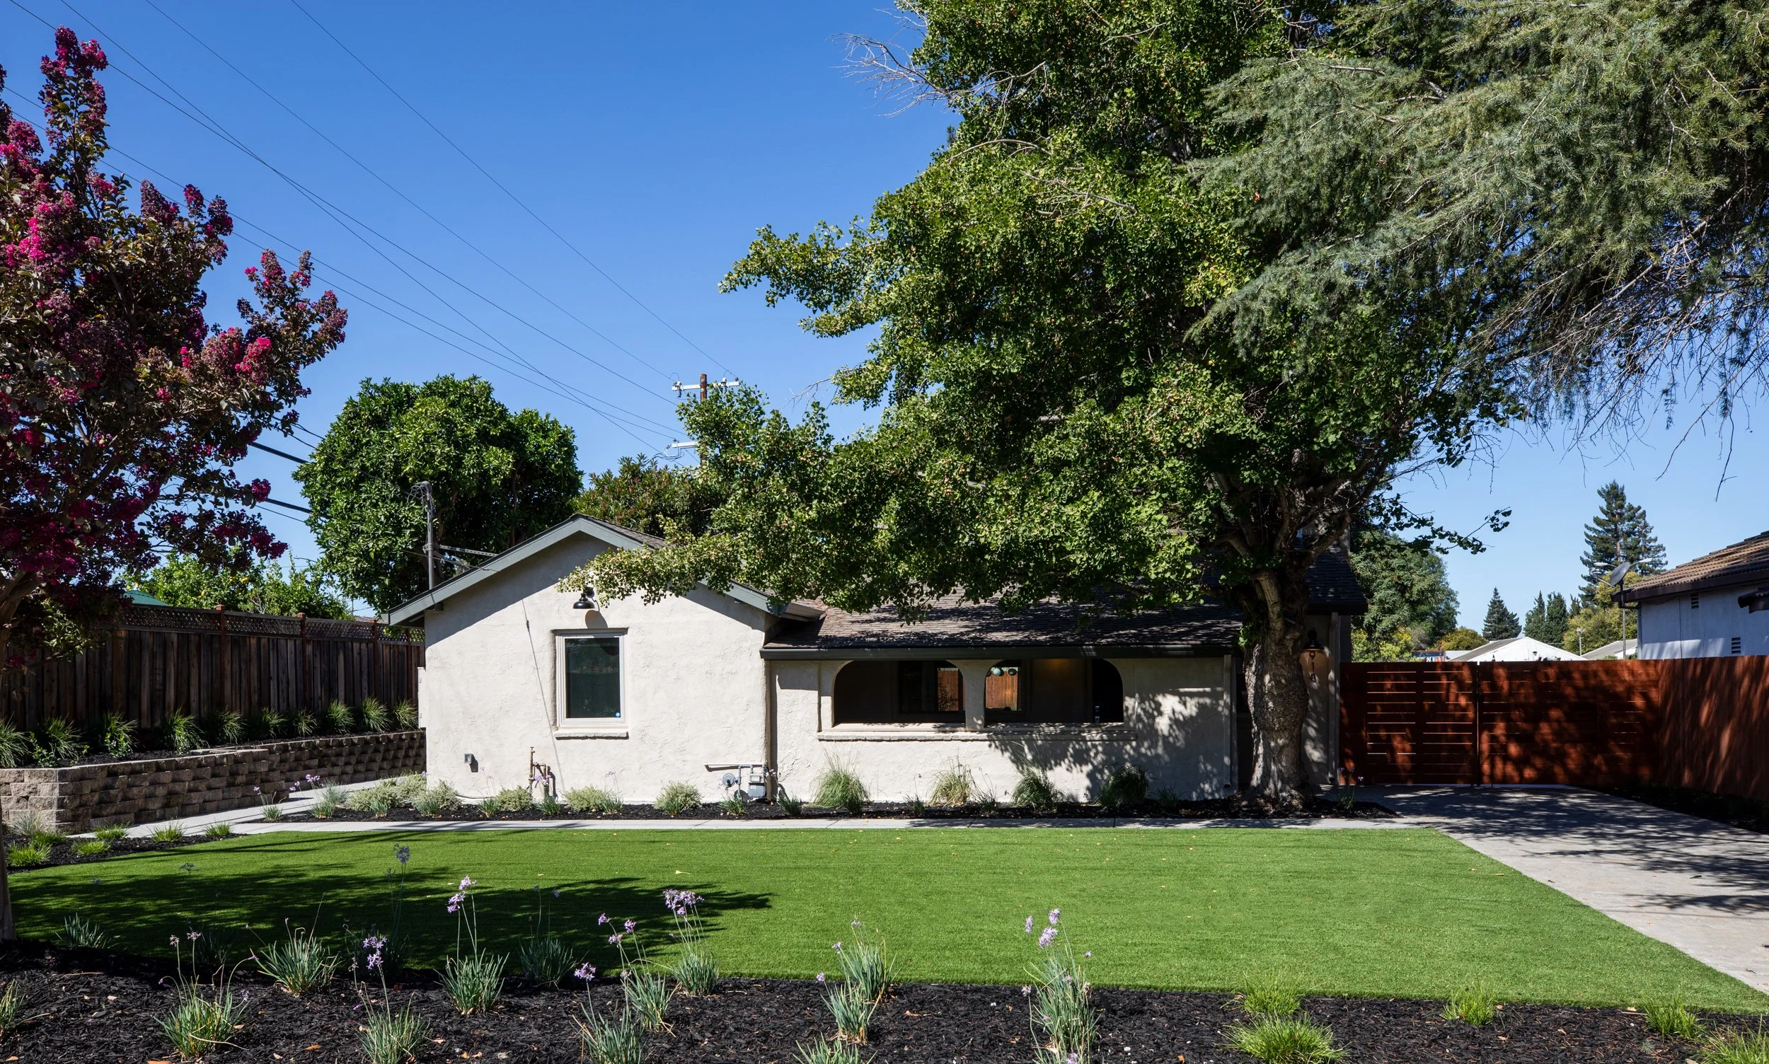
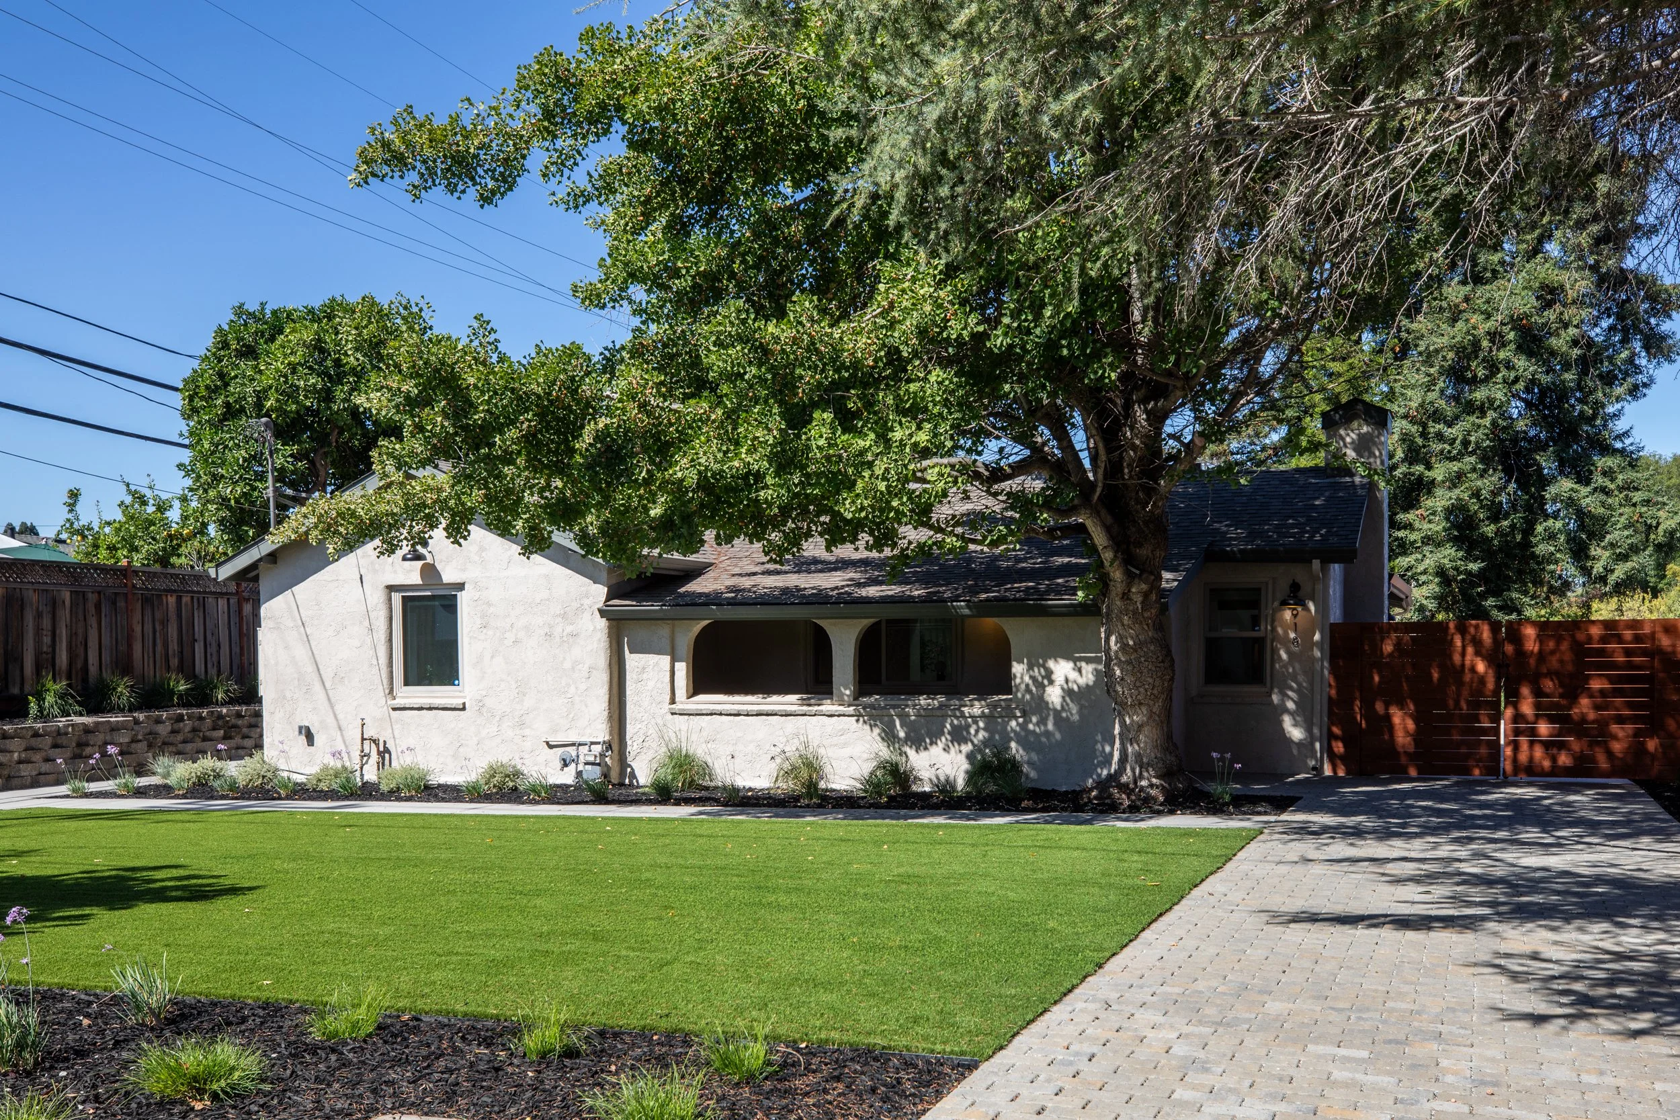
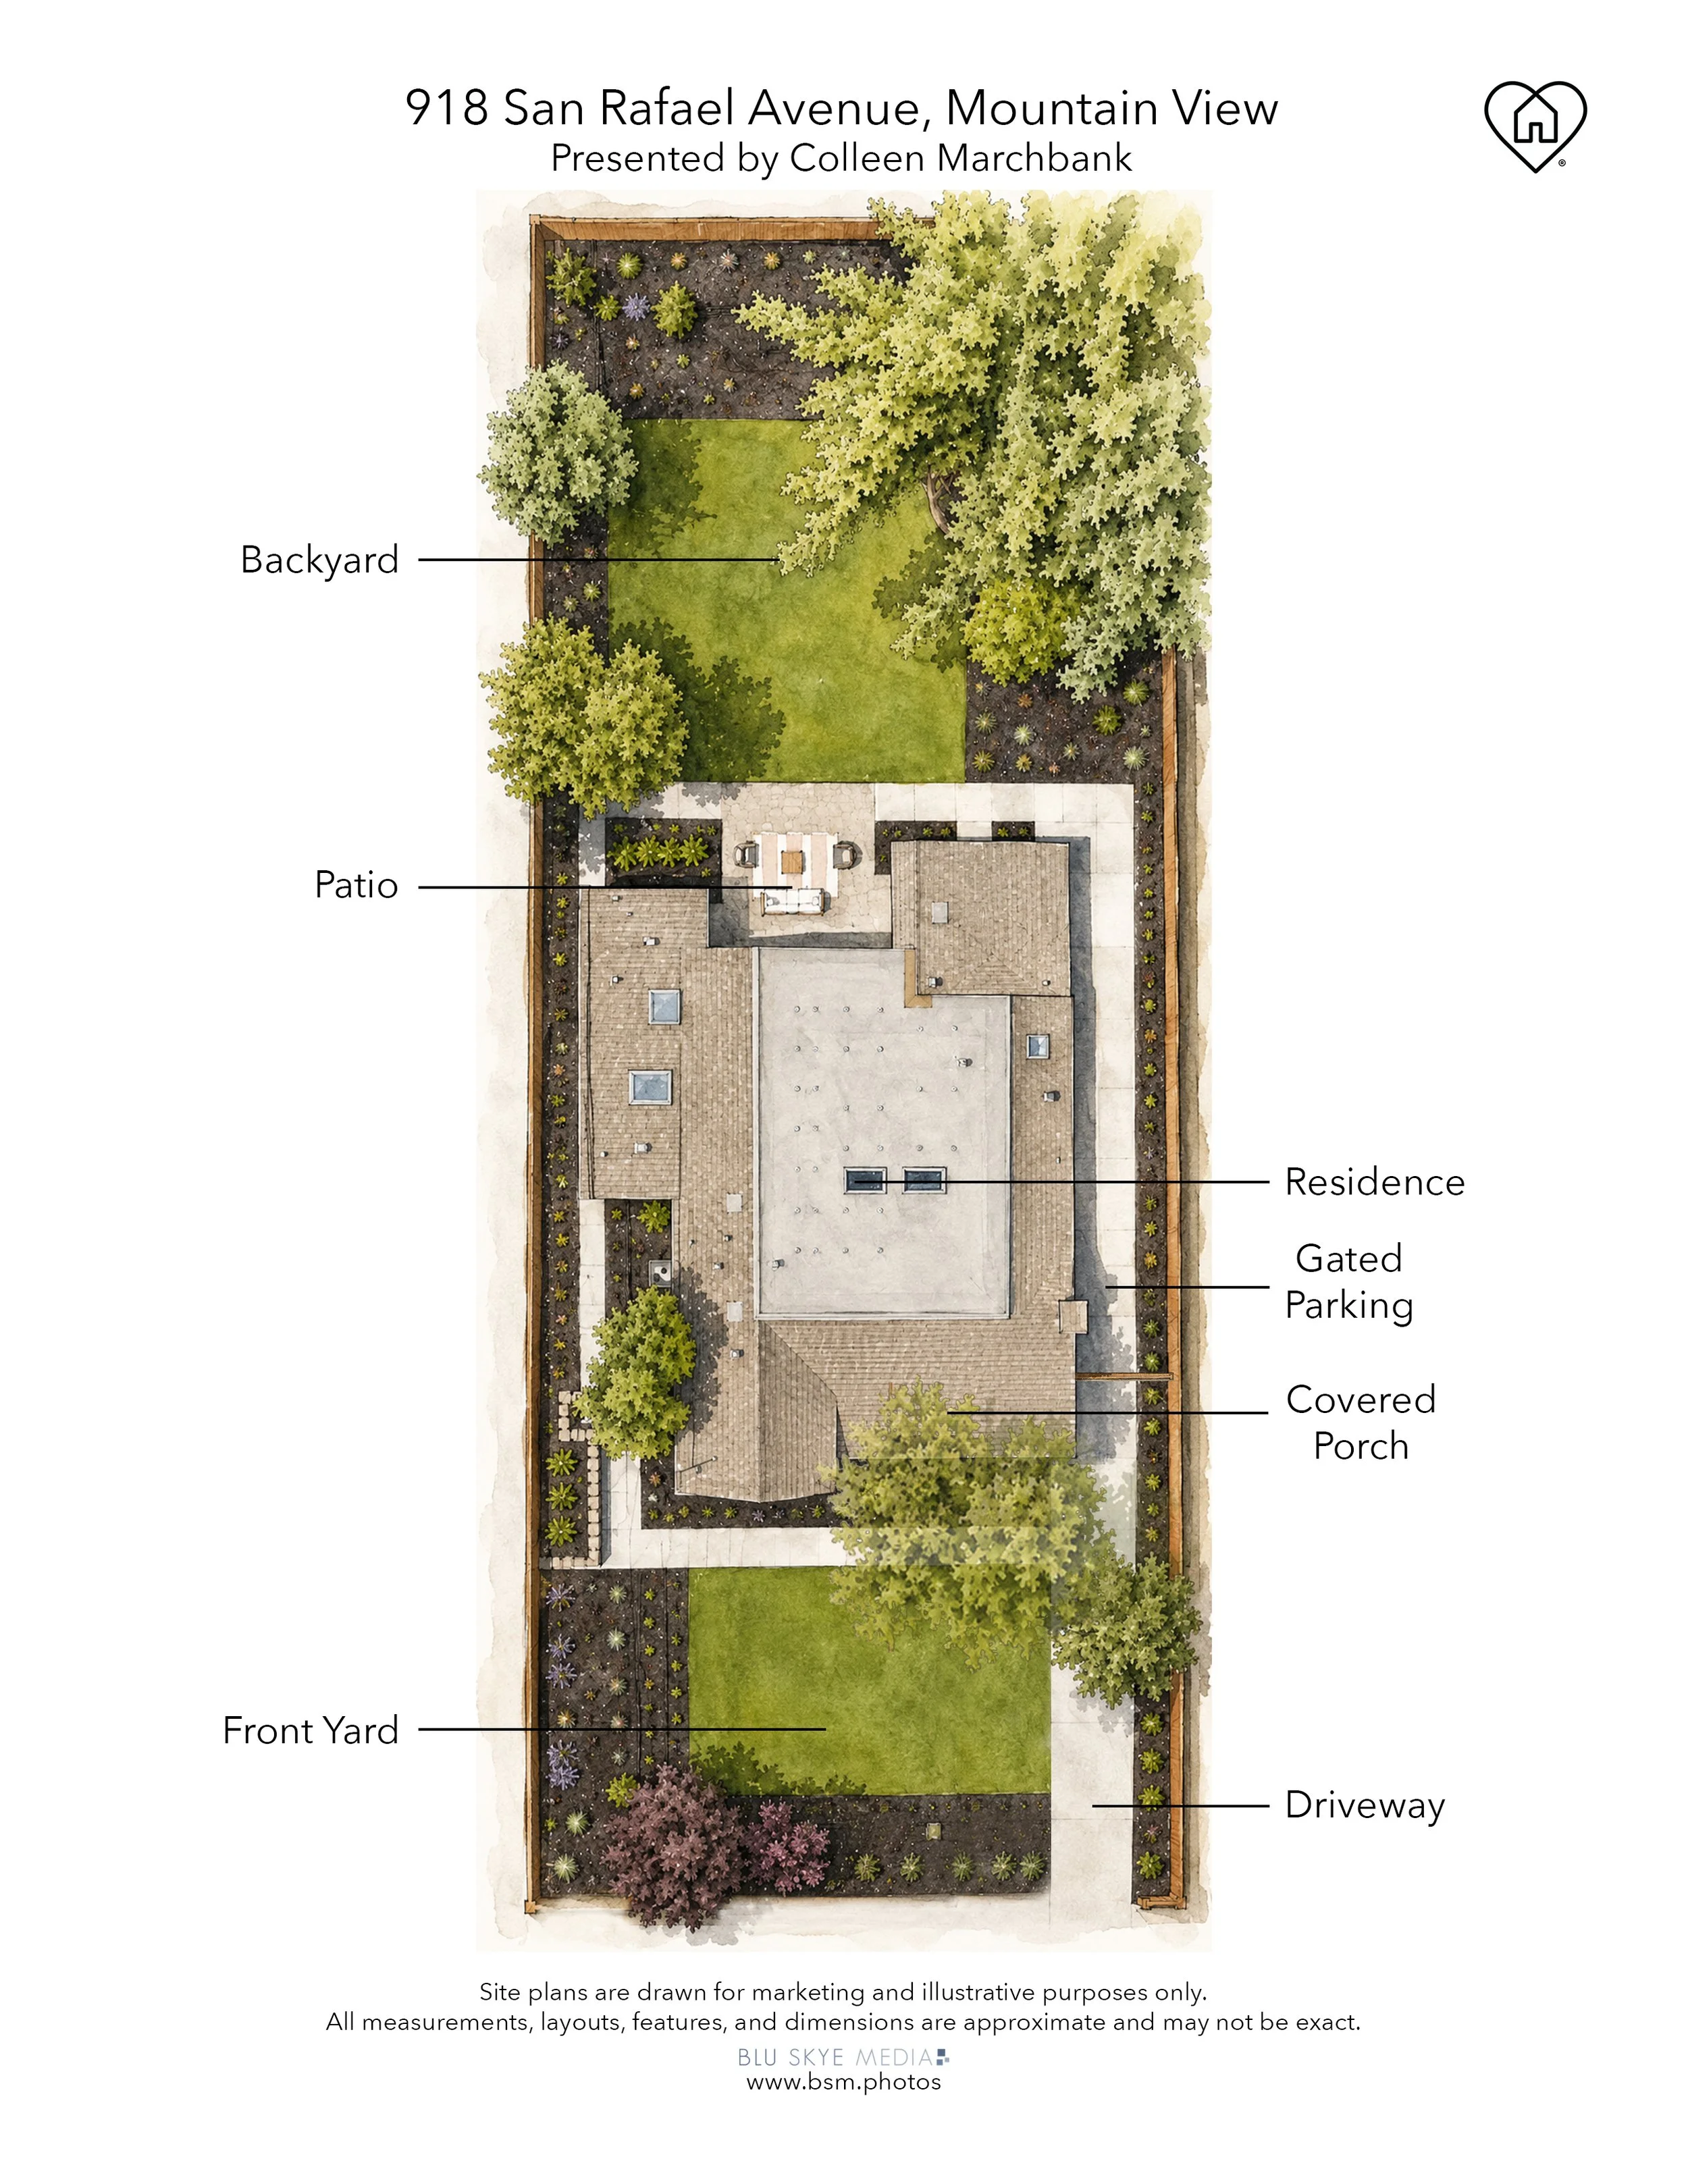
One of the property's most special features is its unusually generous lot. At just under a quarter acre, it offers a sense of openness that is increasingly difficult to find in the Bay Area.
Mature trees provide established greenery and shade, while a bountiful orange tree offers an abundance of fresh fruit and a quintessentially California backdrop.
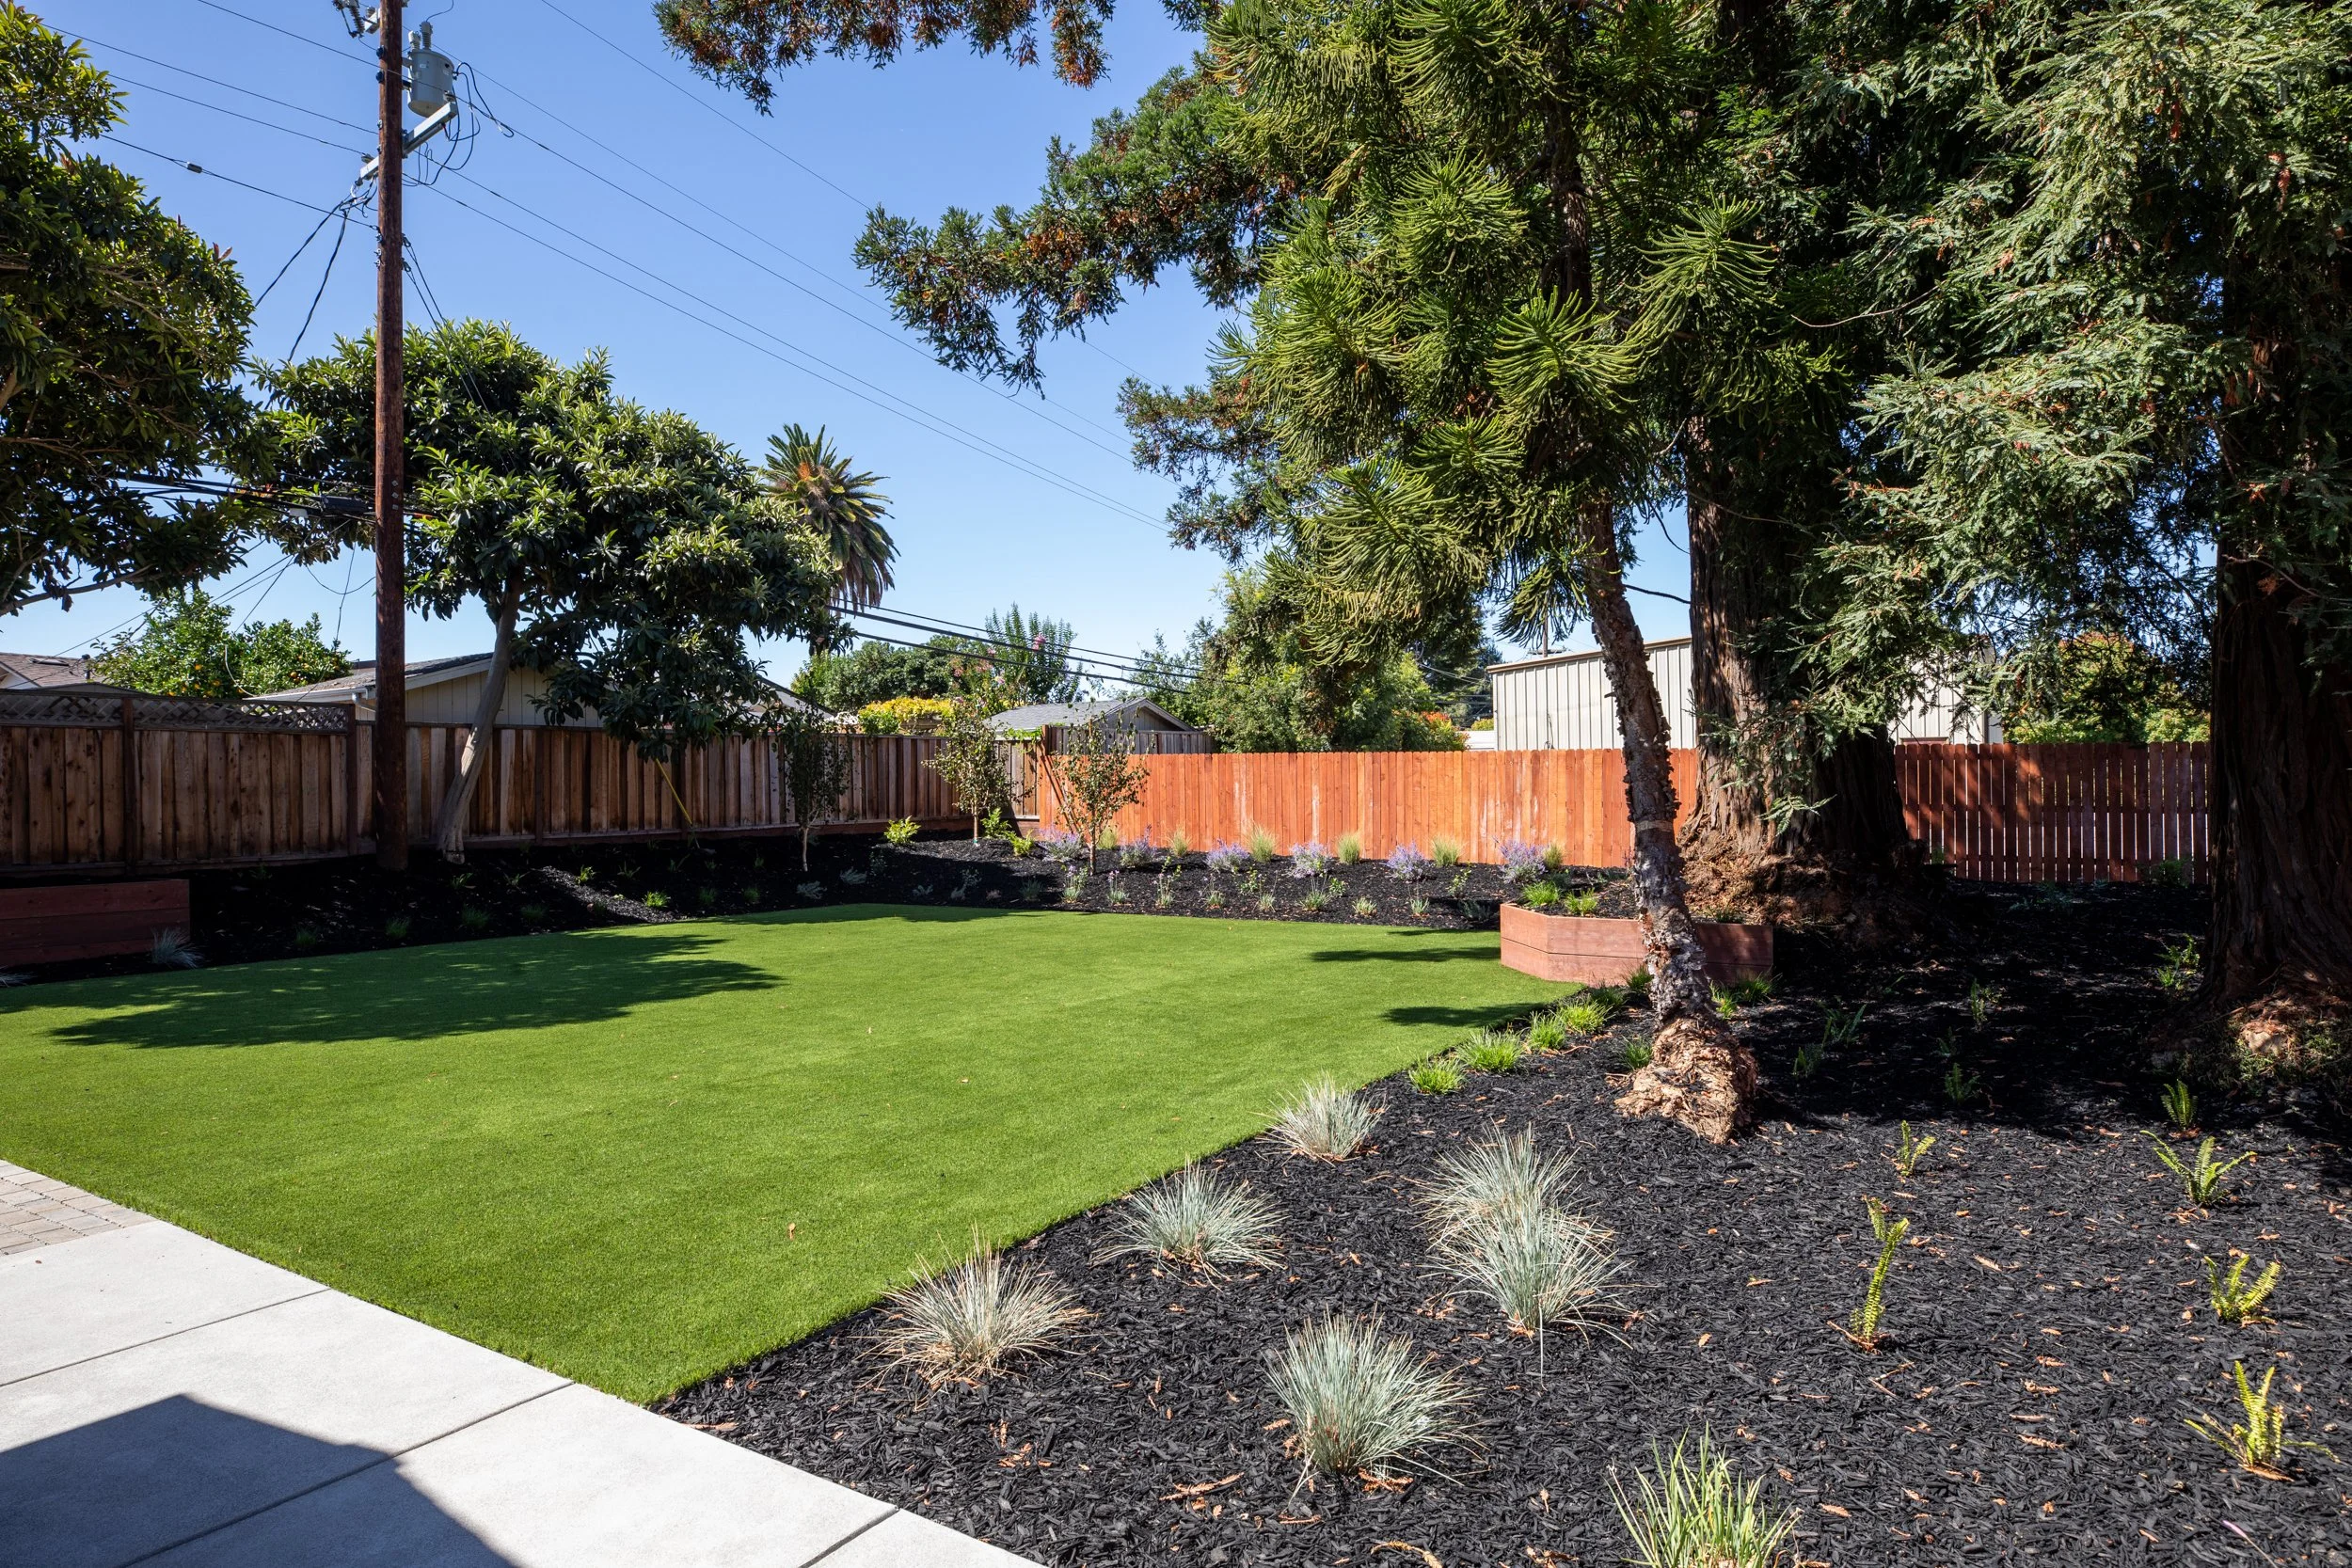
The outdoor spaces have been thoughtfully refreshed with new landscaping, water-wise, low-maintenance synthetic turf, redwood fencing and gates, a decorative paver driveway and rear patio. Designed for easy California living, the grounds offer plenty of room to dine outdoors, entertain friends, garden, play or simply enjoy a quiet afternoon beneath the trees.
-
For those who want to spend less time commuting and more time living, the location is hard to beat. Set at the epicenter of Silicon Valley tech, the home is less than a 10-minute walk from Google’s Shoreline offices, while Apple and many of the region’s other leading technology companies are also within easy reach. Convenient access to Highways 101 and 85 connects you to destinations throughout Silicon Valley and the greater Bay Area.
The home is served by the highly regarded Mountain View Whisman School District and Mountain View High School, with shopping, dining, parks and recreation close by.
-
The neighborhood is entering an exciting new chapter. Planned Terra Bella Park, directly across the street, is envisioned as 3.2 acres of new public open space, bringing future recreation and green space just steps from home.
Next door, the planned 36-unit rowhouse community will transform the existing vacant lot with new residences and open space, further contributing to the evolution of this emerging residential neighborhood.
-
Mountain View sits squarely at the heart of Silicon Valley, a place where innovation and what comes next are part of everyday life. Yet here, at the center of that energy, is something increasingly difficult to find: room to breathe.
Sunlight streams through skylights. Doors open wide to the backyard. Mature trees frame the landscape, and a bountiful orange tree offers fresh fruit just outside your door. There is space to gather and entertain, space to work from home, and space to simply slow down and enjoy where you live.
It is a rare balance: connected yet private, beautifully renewed yet full of character, and remarkably spacious in a place where space itself has become a luxury. This is Mountain View living with a little more room, a little more ease and a front-row seat to what comes next.
Life + Leisure
MOUNTAIN VIEW • CALIFORNIA